8156 Waltons Mill Court
SEE ALL PHOTOS
8156 Waltons Mill Court
Courtesy of Huntington & Ellis, A Real Est Craig Tann Listing Contact: (702) 514-6634 
For Sale

8156 Waltons Mill Court

8156 Waltons Mill Court, Las Vegas, NV 89131

$499,900
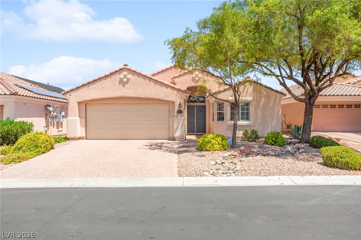
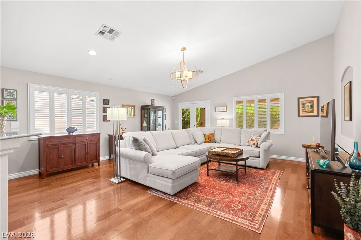
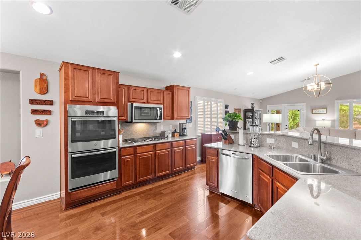
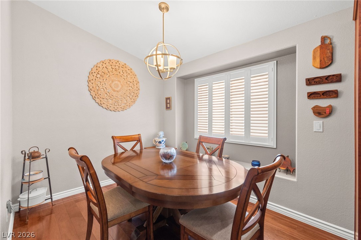
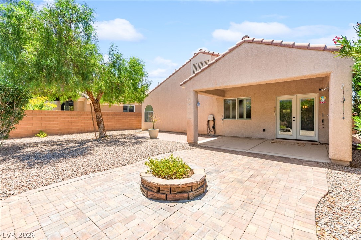
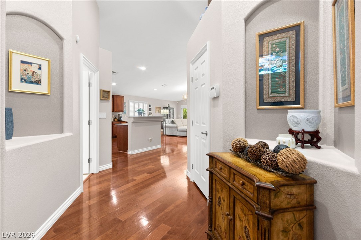
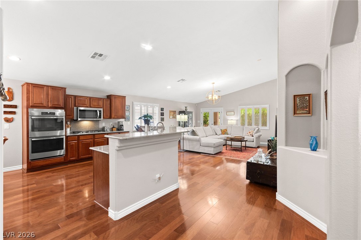
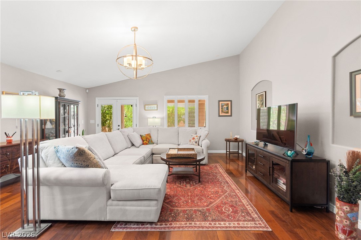
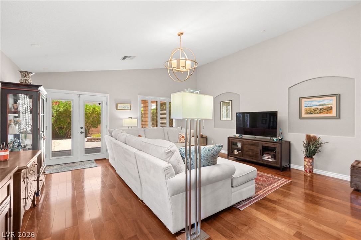
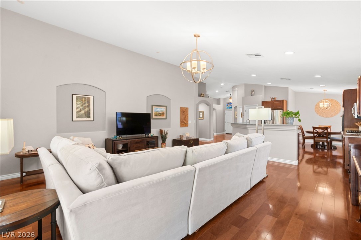
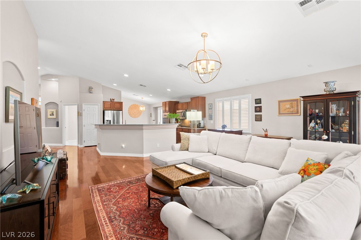
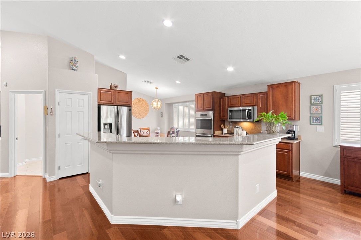
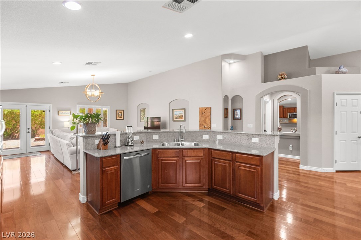
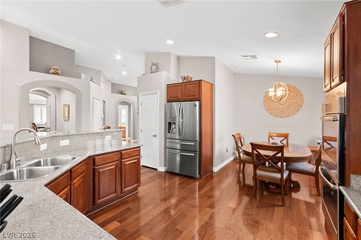
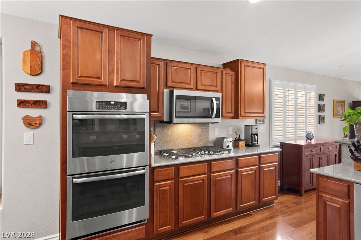
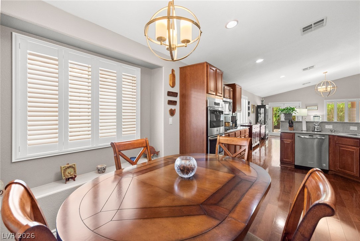
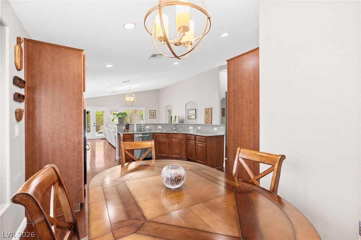
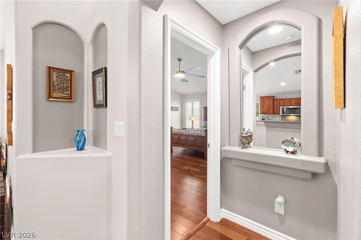
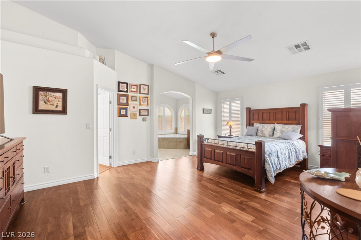
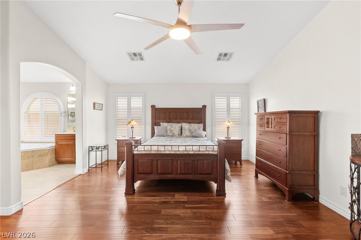
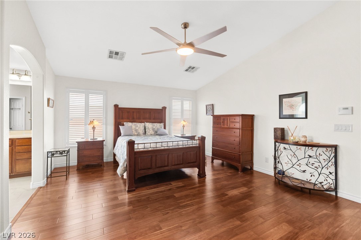
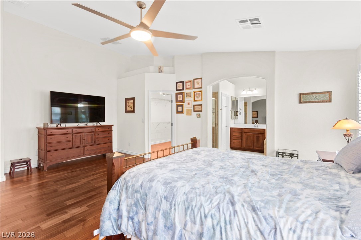
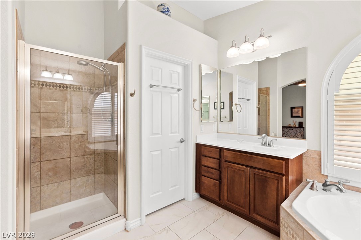
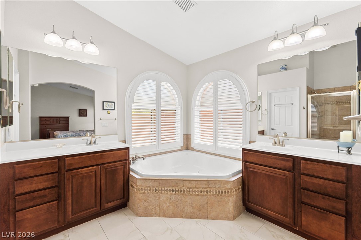
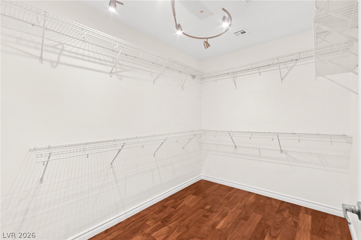
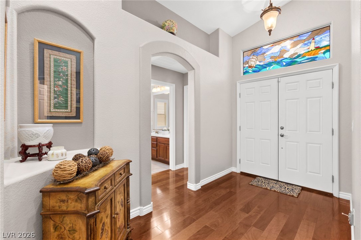
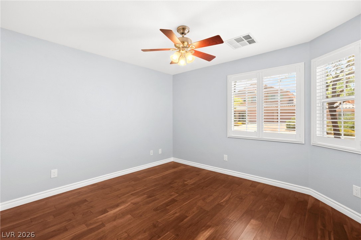
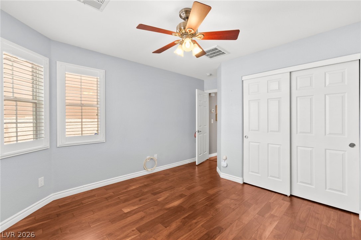
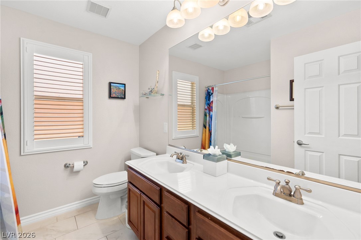
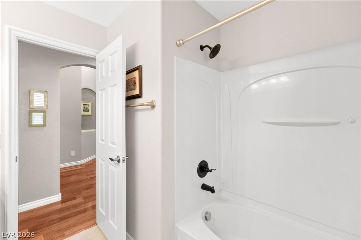
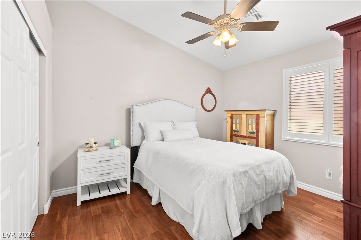
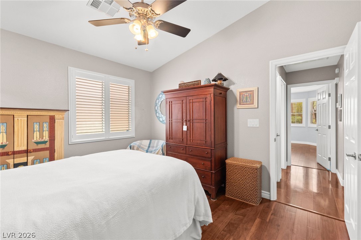
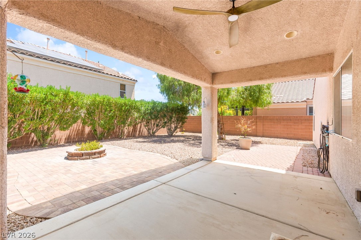
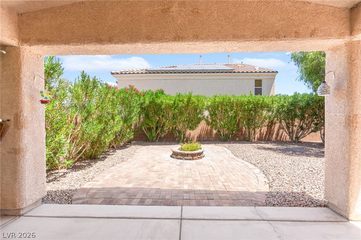
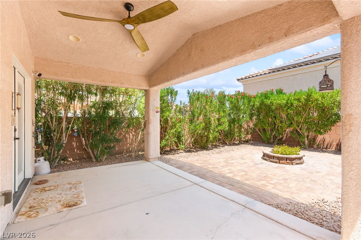
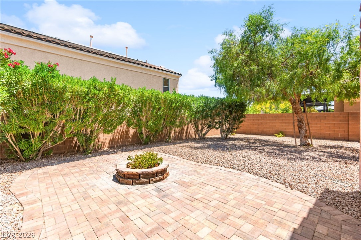
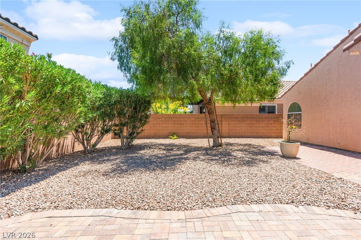
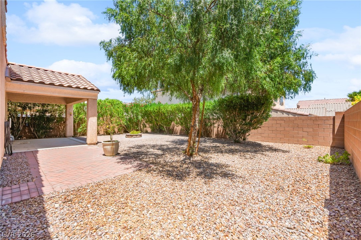
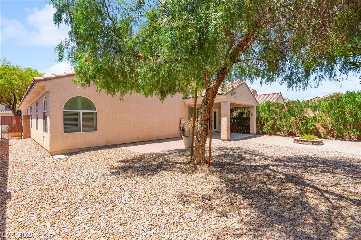
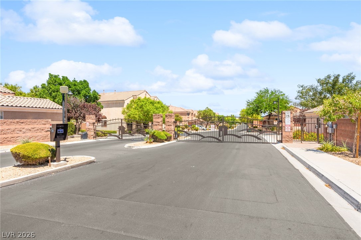
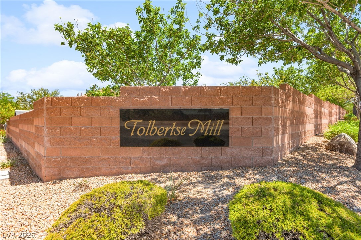
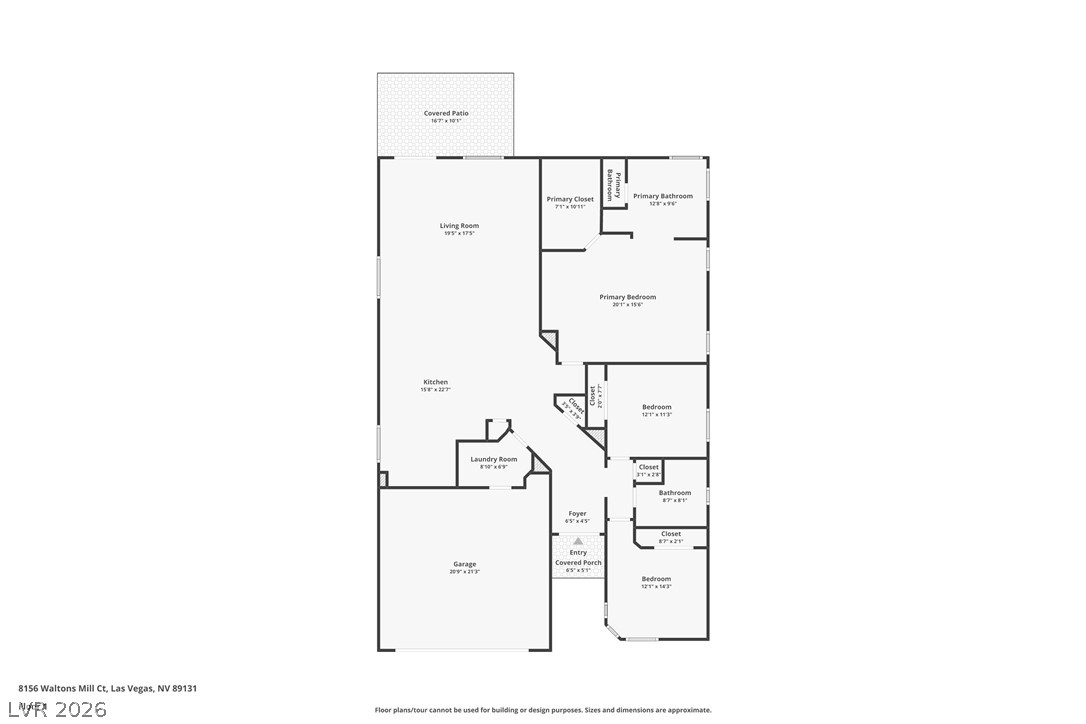
Welcome to this completely turn-key single-story home located in the gated community of Tolbertse Mill. Immaculately maintained and available fully furnished, this beautiful residence offers 3 bedrooms, 2 bathrooms, vaulted ceilings, and a thoughtfully designed open-concept layout filled with natural light. The inviting floor plan features a spacious living room and dining area that seamlessly open to the backyard, creating the perfect flow for entertaining and everyday living. The well-appointed kitchen offers stainless steel appliances including double ovens, a raised breakfast bar on the island, and ample space for meal preparation and gathering. Hardwood floors throughout and plantation shutters add warmth and timeless style to the home. Enjoy the convenience of being located near one of Las Vegas' favorite parks, Floyd Lamb Park, offering scenic walking and mountain biking trails, picnic areas, fishing, and more. With its move-in-ready condition, desirable gated community, and prime location, this home offers the perfect blend of comfort, convenience, and charm. Don't wait, schedule your tour today!

3
beds

2
baths

1,862 Sq.Ft. LIVING AREA

5,663 Sq.Ft. lot

image

Schedule a Showing

We would love to show you our beautiful property. Please select your preferred date and time below. An agent will be in touch shortly to confirm your appointment.

Schedule a Showing

We would love to show you our beautiful property. Please select your preferred date and time below. An agent will be in touch shortly to confirm your appointment.

Thank you for your interest in 8156 Waltons Mill Court, Las Vegas, NV 89131. We are reviewing your request and will be in touch shortly!
Craig Tann

Craig Tann

Features & Amenities

Interior

  • total bedrooms3
  • Total bathrooms2
  • full bathrooms2
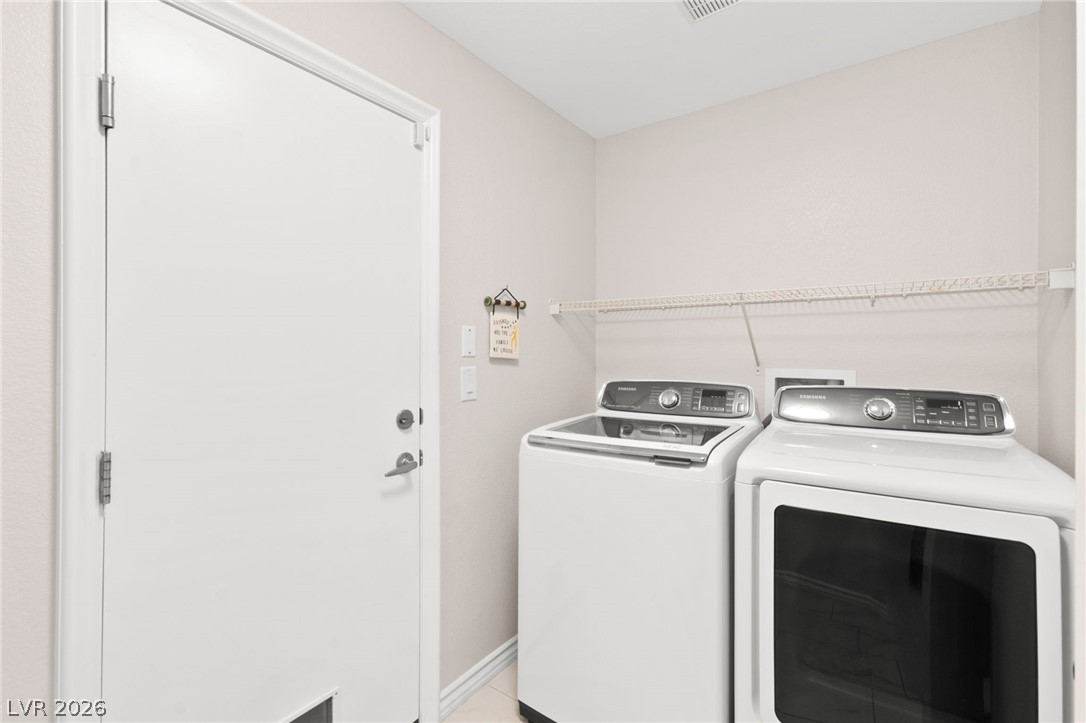
  • Laundry room Electric Dryer Hookup, Gas Dryer Hookup, Main Level, Laundry Room
  • Flooring Hardwood, Tile
  • APPLIANCES Built-In Electric Oven, Double Oven, Dryer, Dishwasher, Gas Cooktop, Disposal, Refrigerator, Washer
  • other interior Features Bedroom on Main Level, Ceiling Fan(s), Primary Downstairs, Pot Rack, Window Treatments

Area & Lot

  • Status For Sale
  • Living Area1,862 Sq.Ft.
  • Total Area1,862 Sq.Ft.
  • Lot Area5,663 Sq.Ft.
  • MLS® ID2801177
  • TypeResidential
  • YEAR BUILT2006
  • NeighborhoodCentennial Hills
  • Architecture StylesOne Story
  • Elementary SchoolO' Roarke, Thomas,O' Roarke, Thomas
  • Middle SchoolCadwallader Ralph
  • High SchoolArbor View

Exterior

  • STORIES1
  • Garage Space2.0
  • water SourcePublic
  • utilitiesUnderground Utilities
  • roofTile
  • lot featuresBack Yard, Desert Landscaping, Landscaped, 1/4 Acre
  • parkingAttached, Finished Garage, Garage, Inside Entrance, Private, Shelves
  • HEAT TYPECentral, Gas
  • AIR CONDITIONINGCentral Air, Electric
  • sewerPublic Sewer
  • HOA AmenitiesGated
  • security FeaturesGated Community
  • other exterior FeaturesPatio, Private Yard

Financial

  • Sales Price$499,900
  • Real Estate Tax $2,241/yr
  • HOA $84/mo
View Virtual Tour

Mortgage Calculator

Estimate your monthly mortgage payment, including the principal and interest, property taxes, and HOA. Adjust the values to generate a more accurate rate.

All estimates are provided for informational purposes only. Actual amounts may vary.
$0,000 Your Payment 20 15 65
$0,000 Your Payment

Centennial Hills

There is quality shopping just minutes from home, including the Centennial Centre.

Explore

Image Form

Follow Me on Instagram