6325 Portola Road
6325 Portola Road
6325 Portola Road
6325 Portola Road
6325 Portola Road
6325 Portola Road
6325 Portola Road
6325 Portola Road
6325 Portola Road
6325 Portola Road
6325 Portola Road
6325 Portola Road
6325 Portola Road
6325 Portola Road
6325 Portola Road
6325 Portola Road
6325 Portola Road
6325 Portola Road
6325 Portola Road
6325 Portola Road
6325 Portola Road
6325 Portola Road
6325 Portola Road
6325 Portola Road
6325 Portola Road
6325 Portola Road
6325 Portola Road
6325 Portola Road
6325 Portola Road
6325 Portola Road
SEE ALL PHOTOS
6325 Portola Road
6325 Portola Road
6325 Portola Road
6325 Portola Road
6325 Portola Road
6325 Portola Road
6325 Portola Road
6325 Portola Road
6325 Portola Road
6325 Portola Road
6325 Portola Road
6325 Portola Road
6325 Portola Road
6325 Portola Road
6325 Portola Road
6325 Portola Road
6325 Portola Road
6325 Portola Road
6325 Portola Road
6325 Portola Road
6325 Portola Road
6325 Portola Road
6325 Portola Road
6325 Portola Road
6325 Portola Road
6325 Portola Road
6325 Portola Road
6325 Portola Road
6325 Portola Road
6325 Portola Road
Courtesy of Iron Mountain Realty Matthew Leeper Listing Contact: (702) 250-8177 
Sold

6325 Portola Road

6325 Portola Road, Las Vegas, NV 89108

$390,000
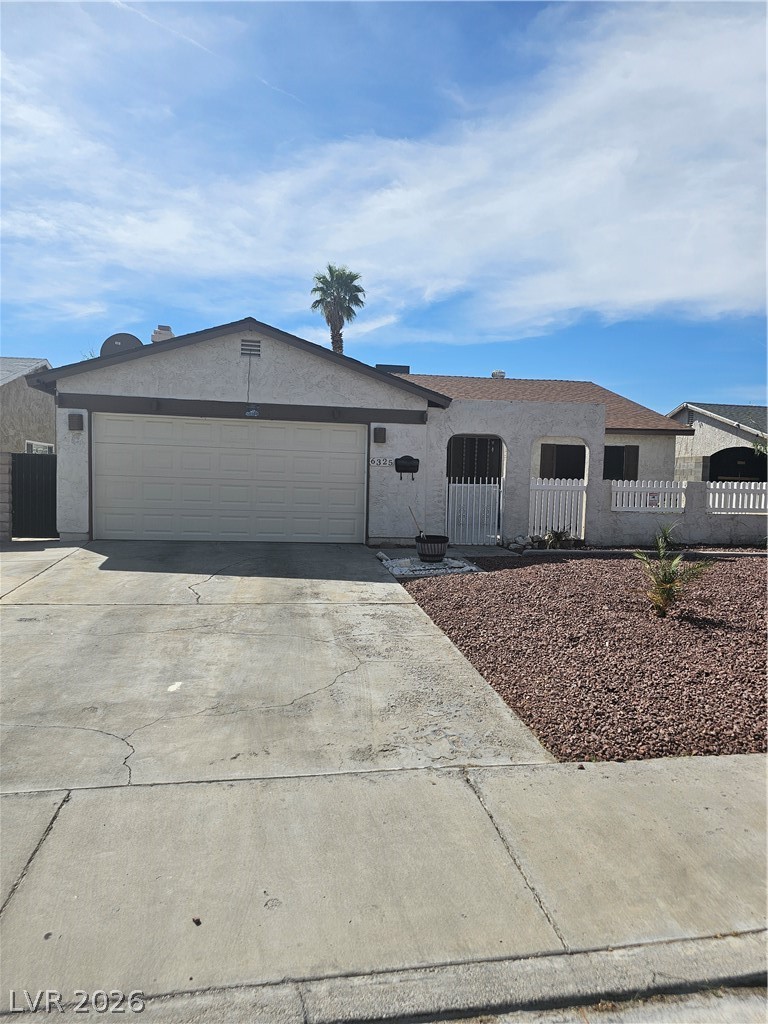
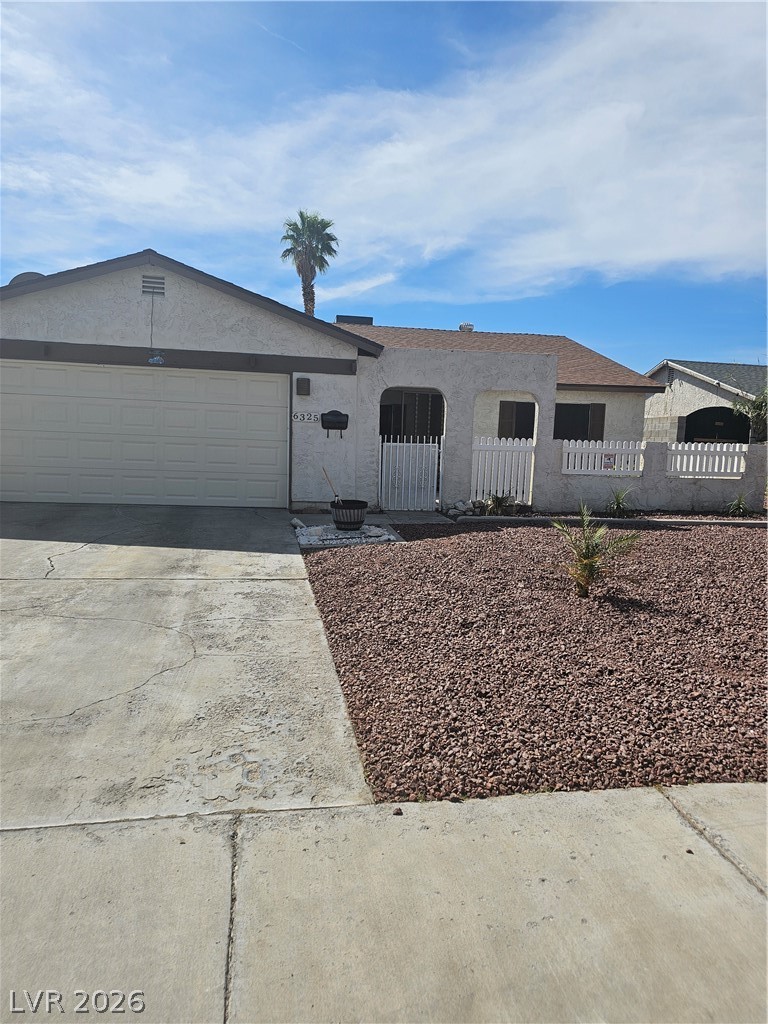
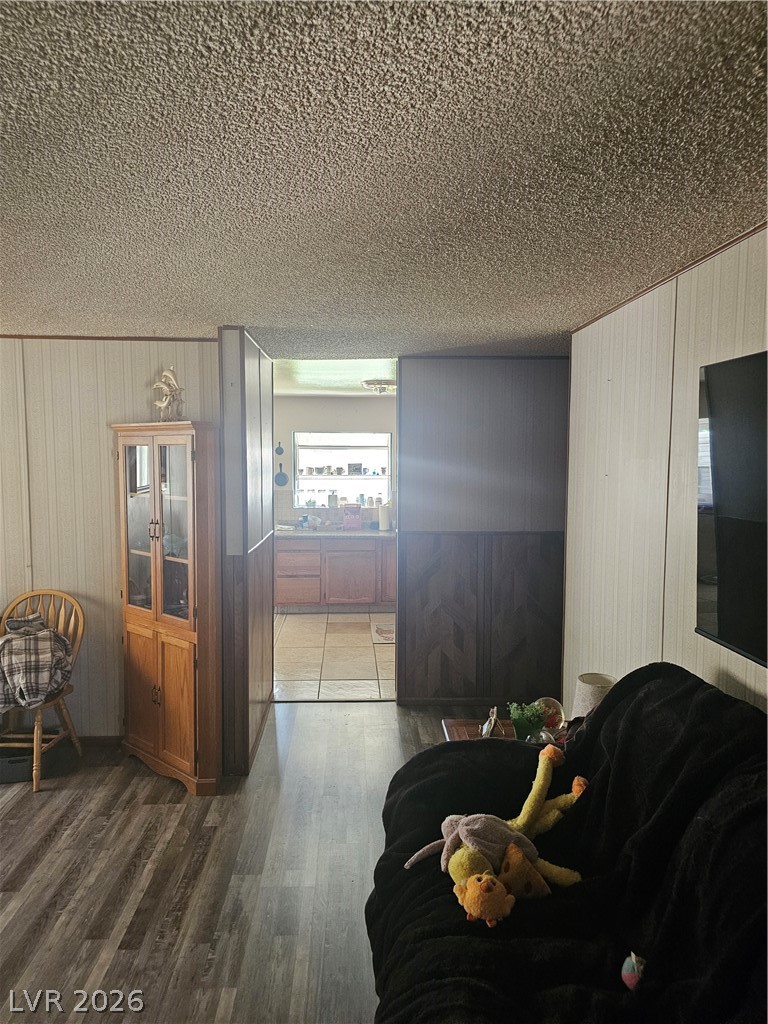
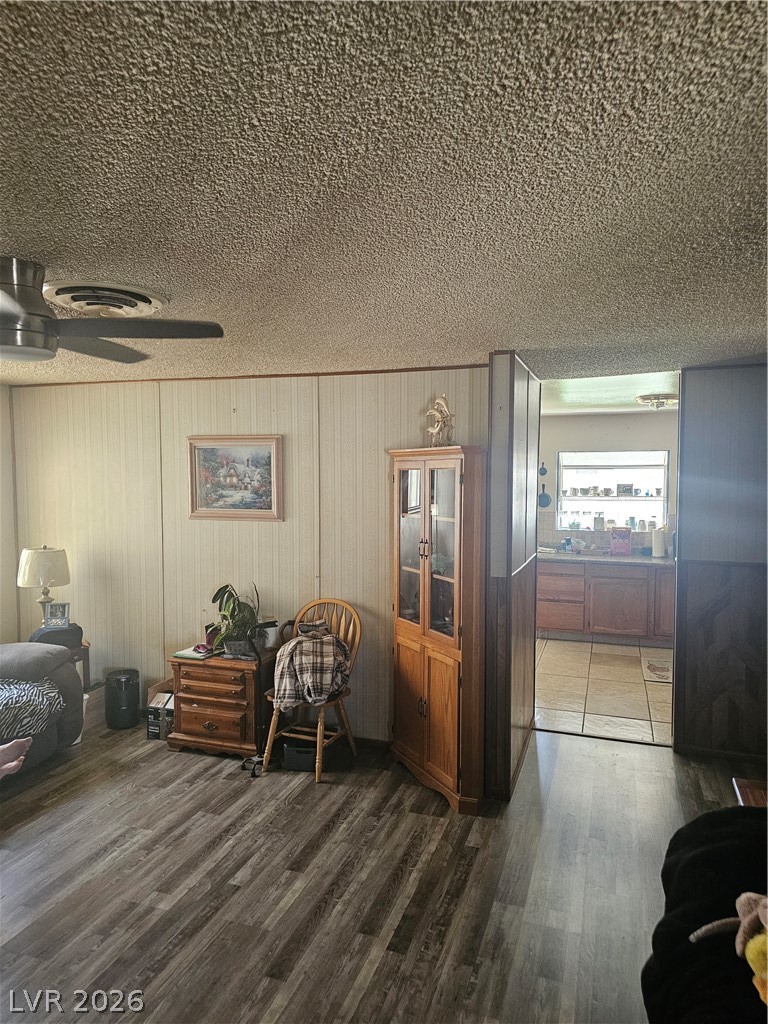
Welcome to this beautiful home where comfort and convenience come together. Ideally located near a community park and just minutes from multiple shopping plazas.
No HOA.
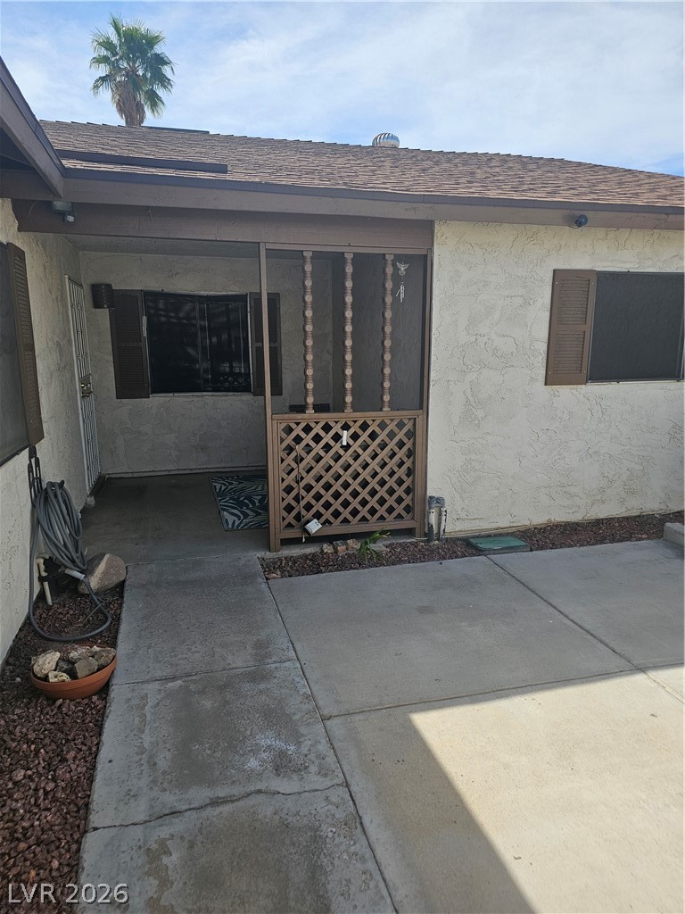
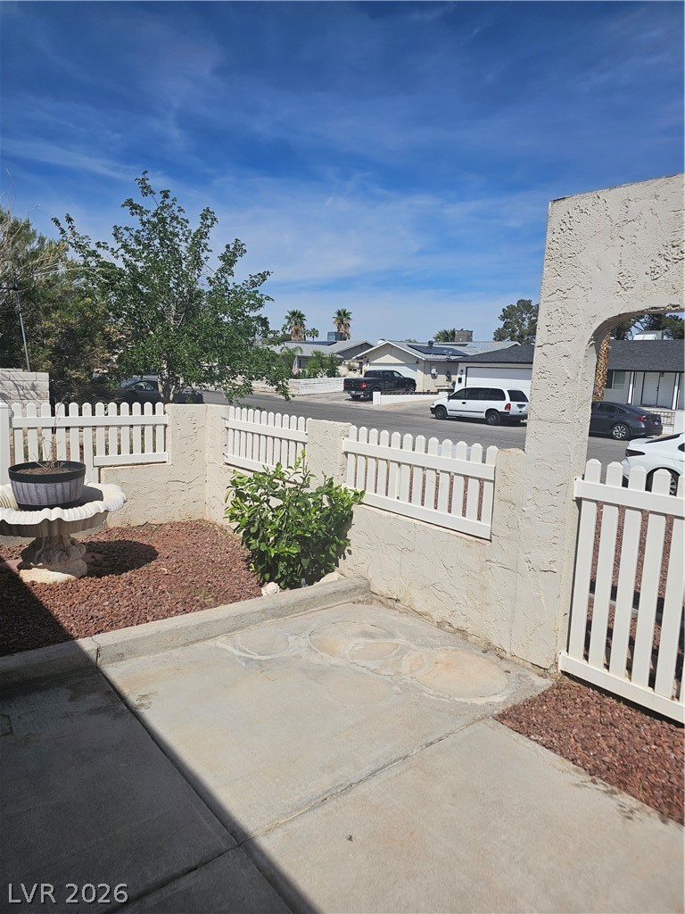
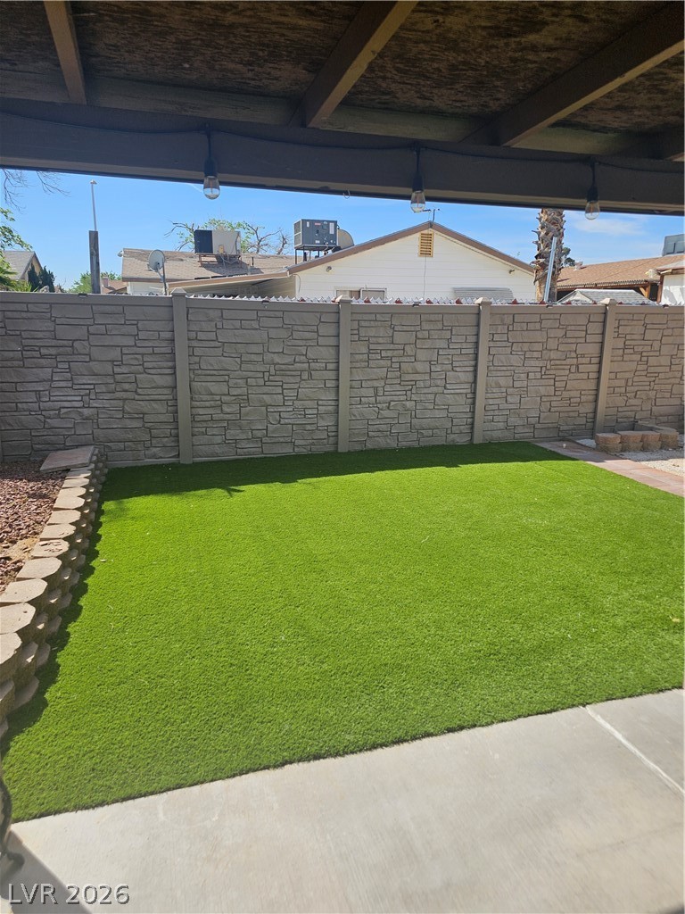
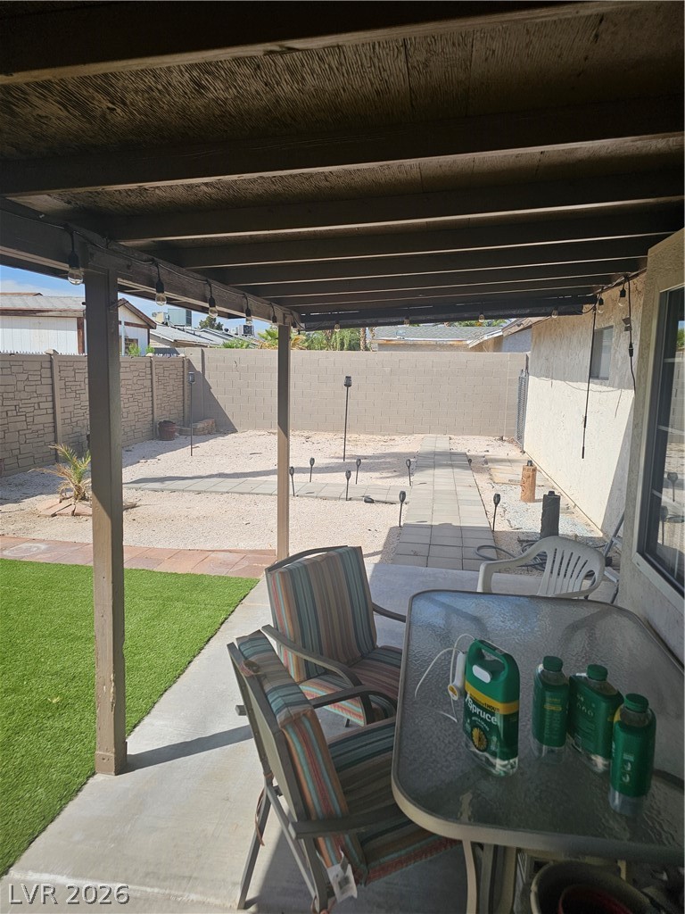
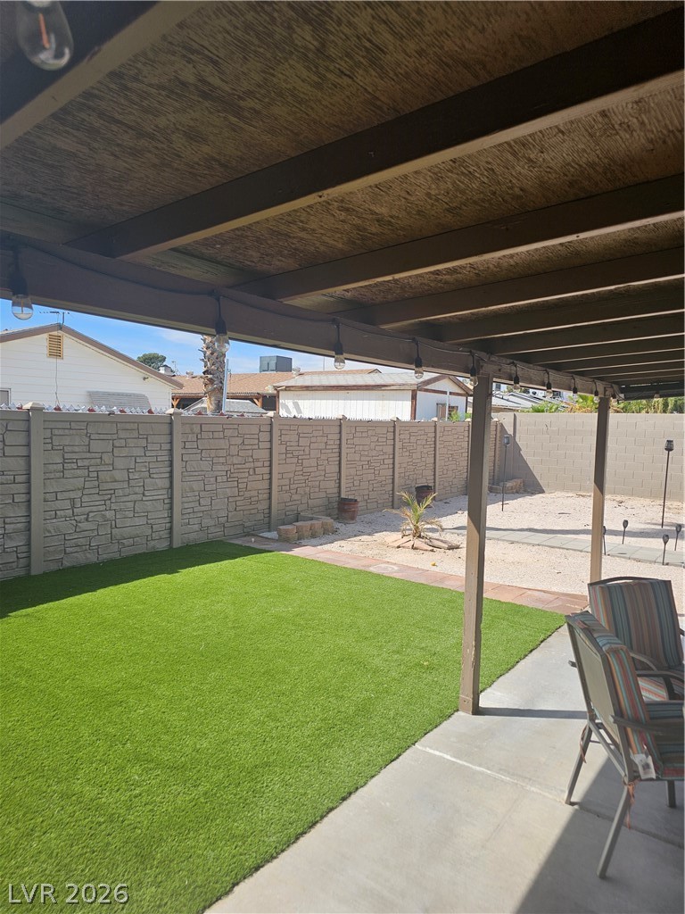
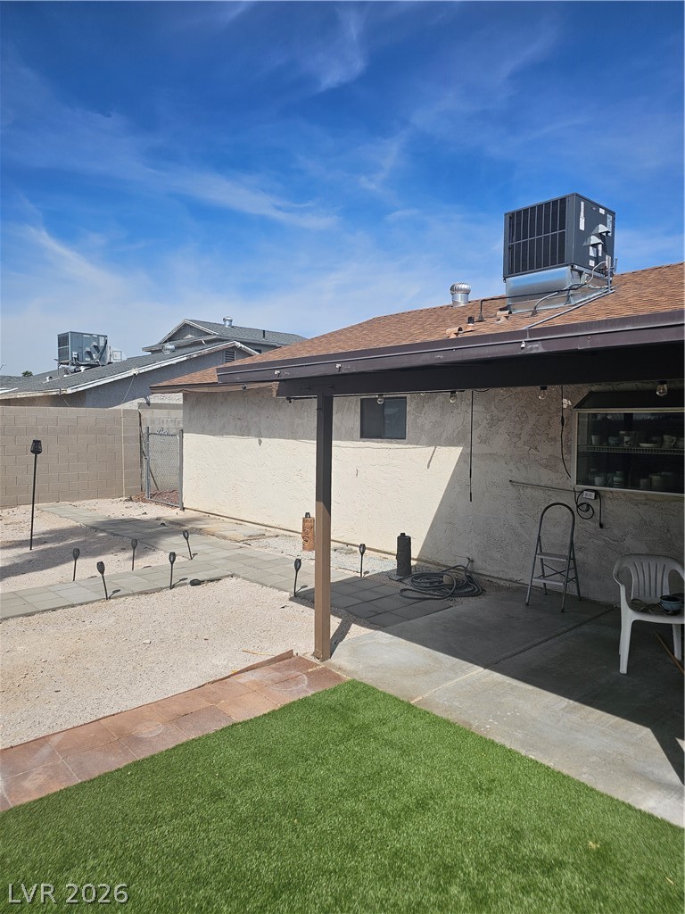
This rare home features artificial grass for low water bill, and a private fenced porch with recently installed fencing, creating a great space for relaxing or entertaining. Inside, you'll find all hard flooring throughout, giving the home a clean, modern look with easy maintenance.
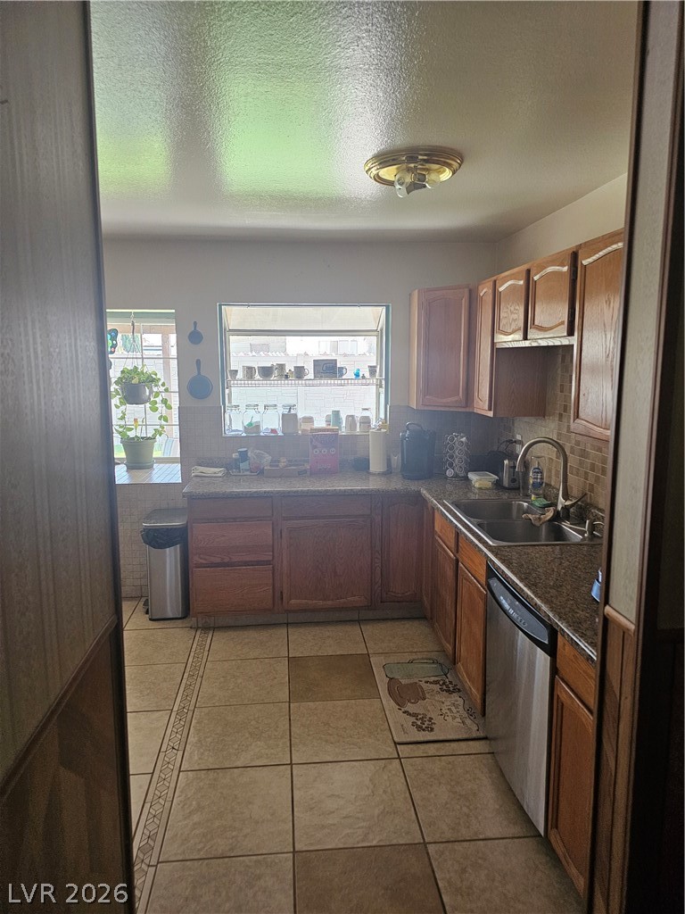
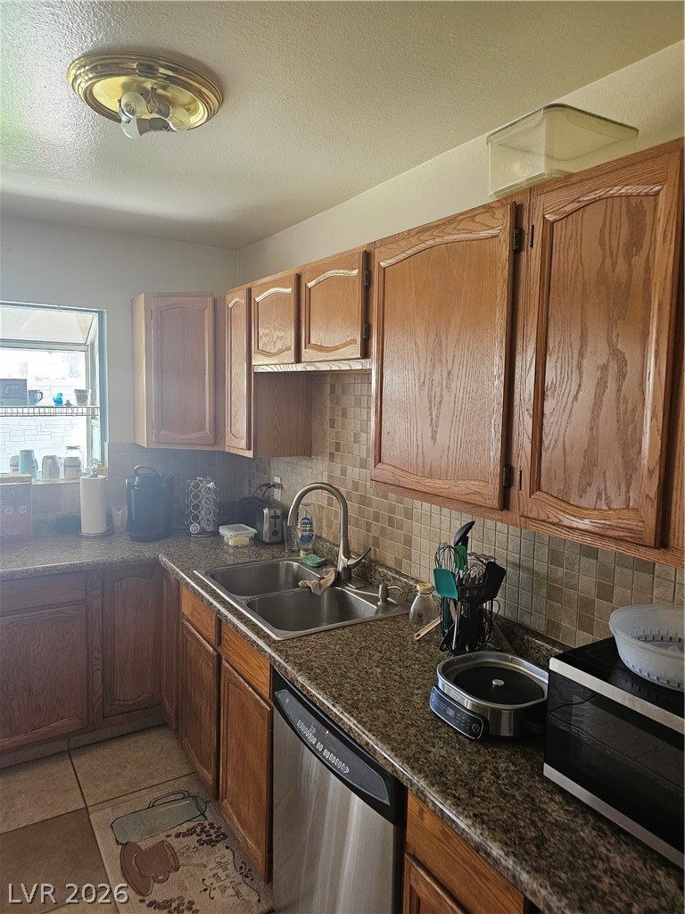
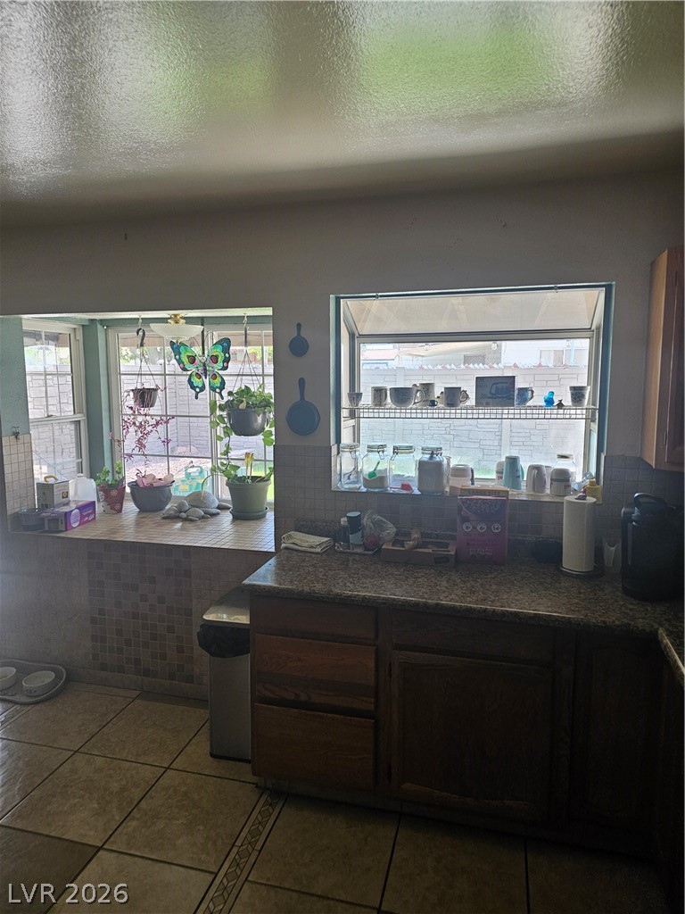
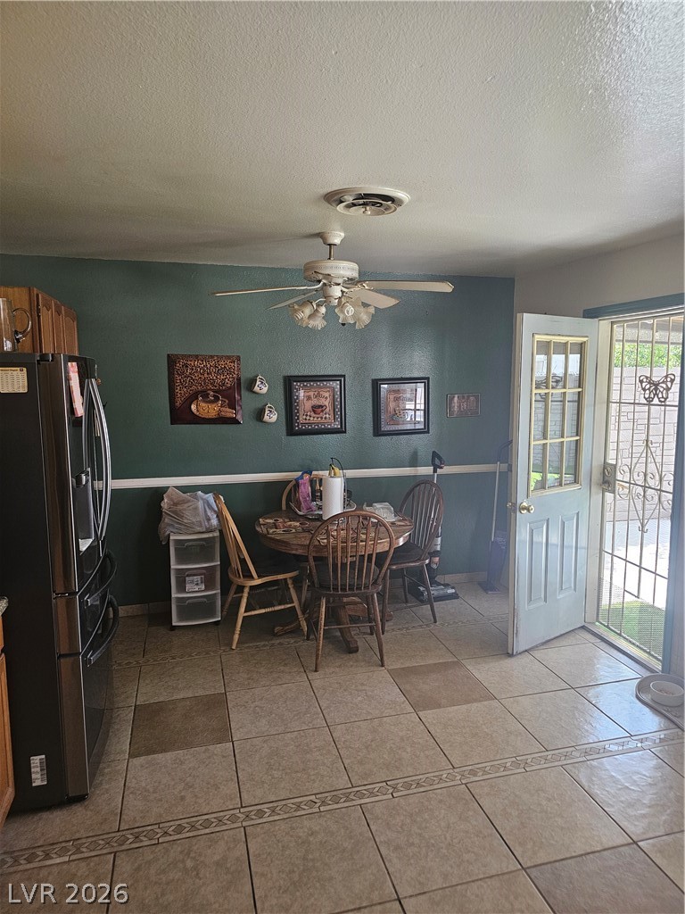
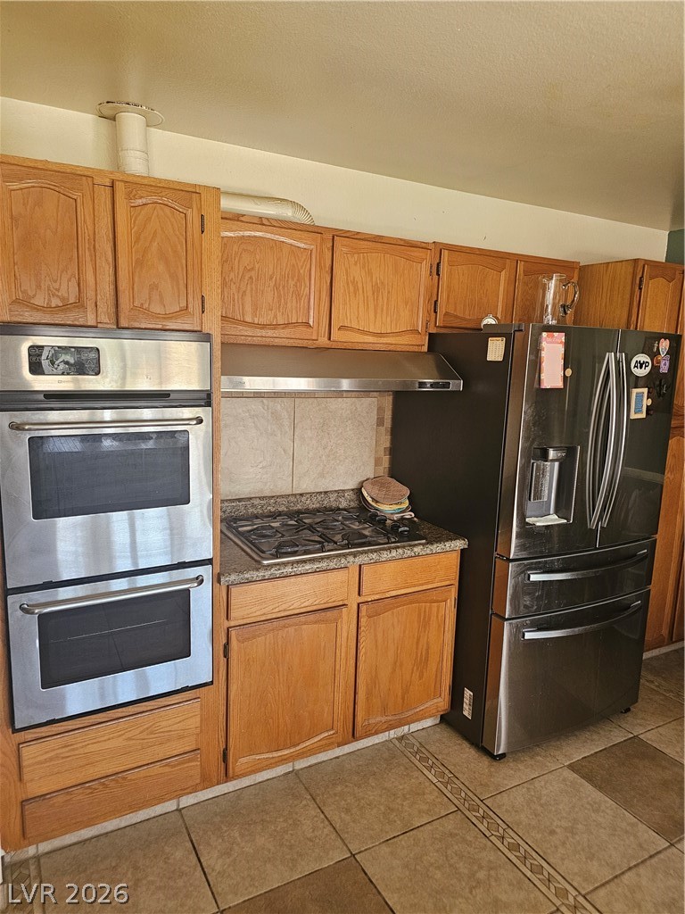
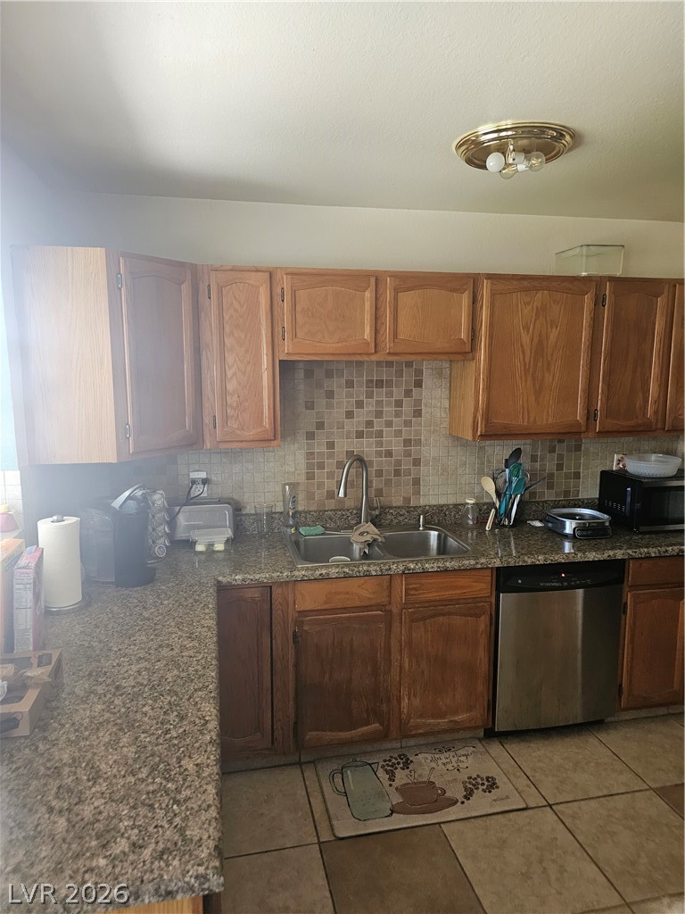
The kitchen offers generous cabinet space, attractive countertops.
Major upgrades provide peace of mind, including a new A/C system and water heater installed in 2024.
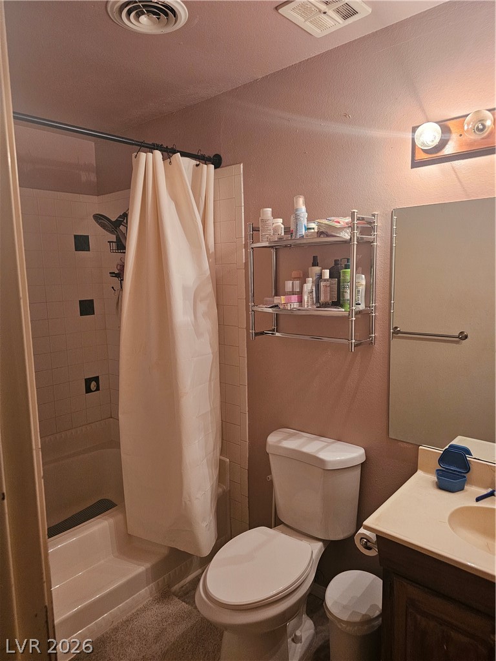
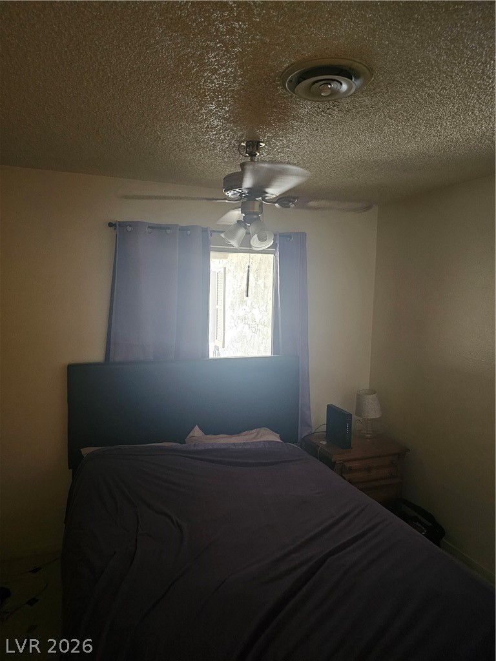
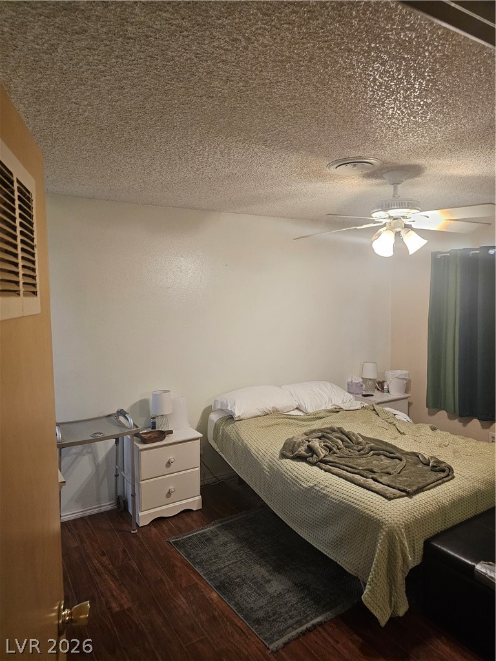
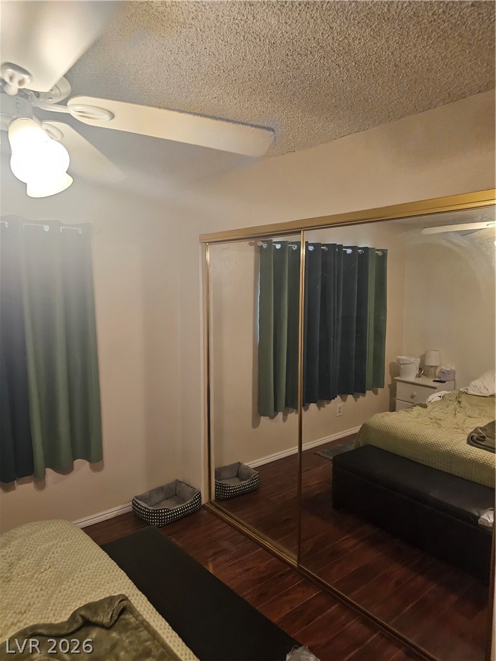
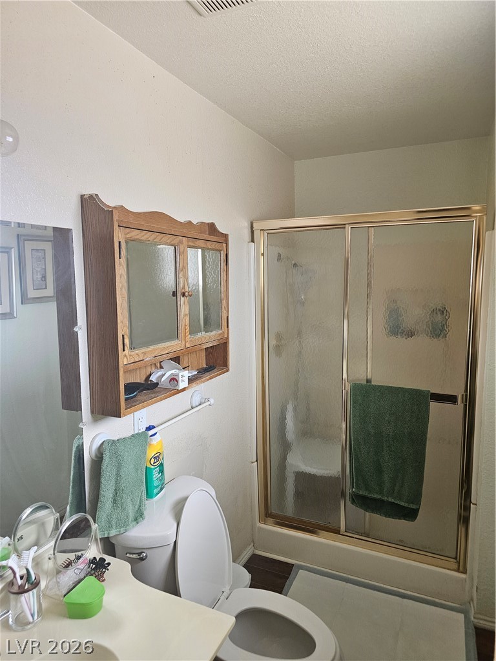
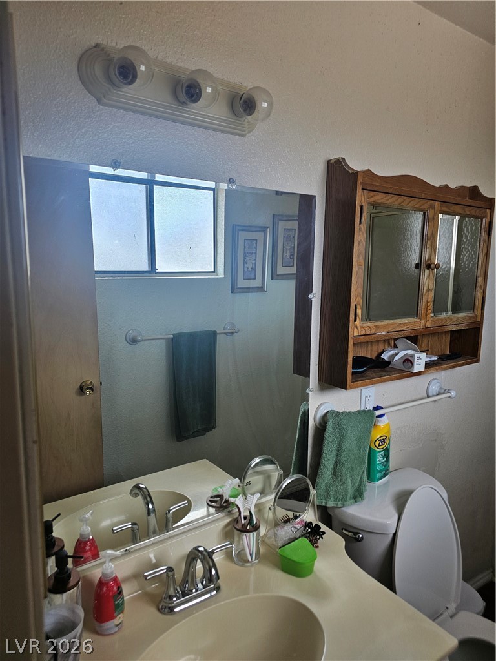
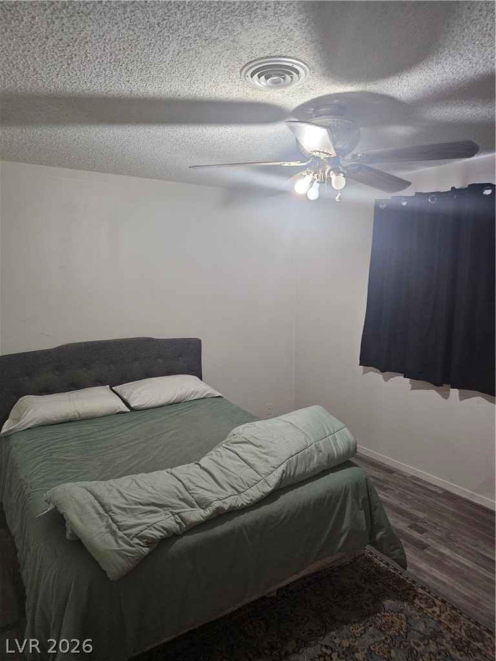
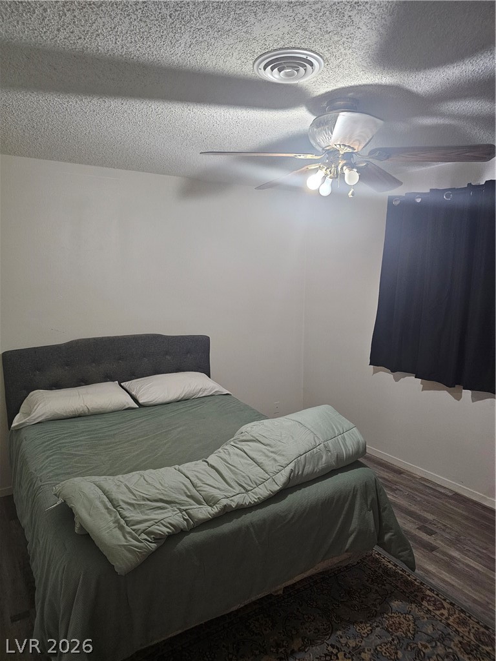
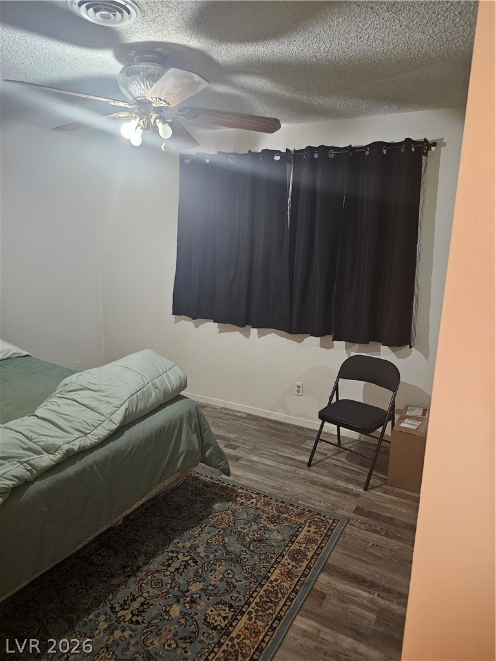
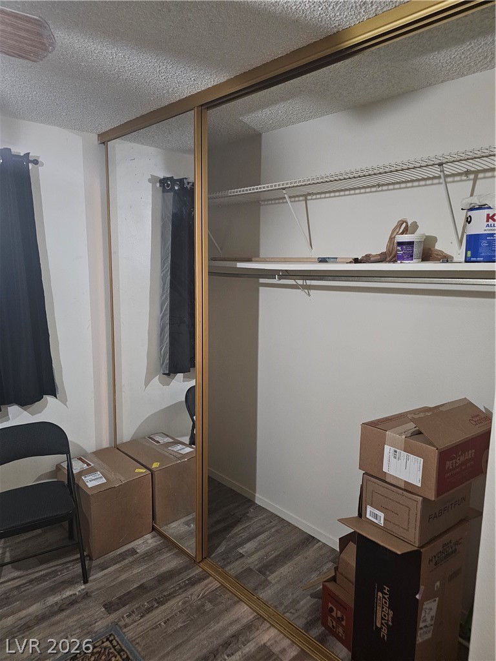
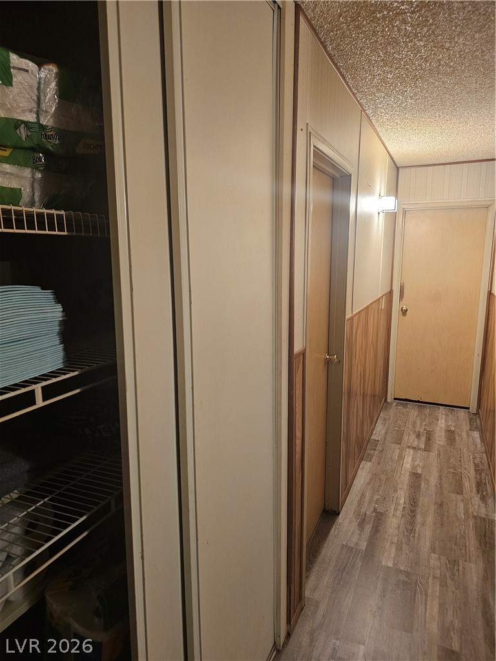
With 4 bedrooms and 2 bathrooms, this home offers plenty of space. The primary bedroom is spacious, and the ensuite bathroom includes a walk-in shower. Additional storage closets throughout the home add to its functionality.
The backyard is open and versatile, perfect for entertaining, gardening, or creating your ideal outdoor space.

4
beds

2
baths

1,410 Sq.Ft. LIVING AREA

6,534 Sq.Ft. lot

Kristen Gerami

Kristen Gerami

Features & Amenities

Interior

  • total bedrooms4
  • Total bathrooms2
  • full bathroom1
  • three quarter bathroom1
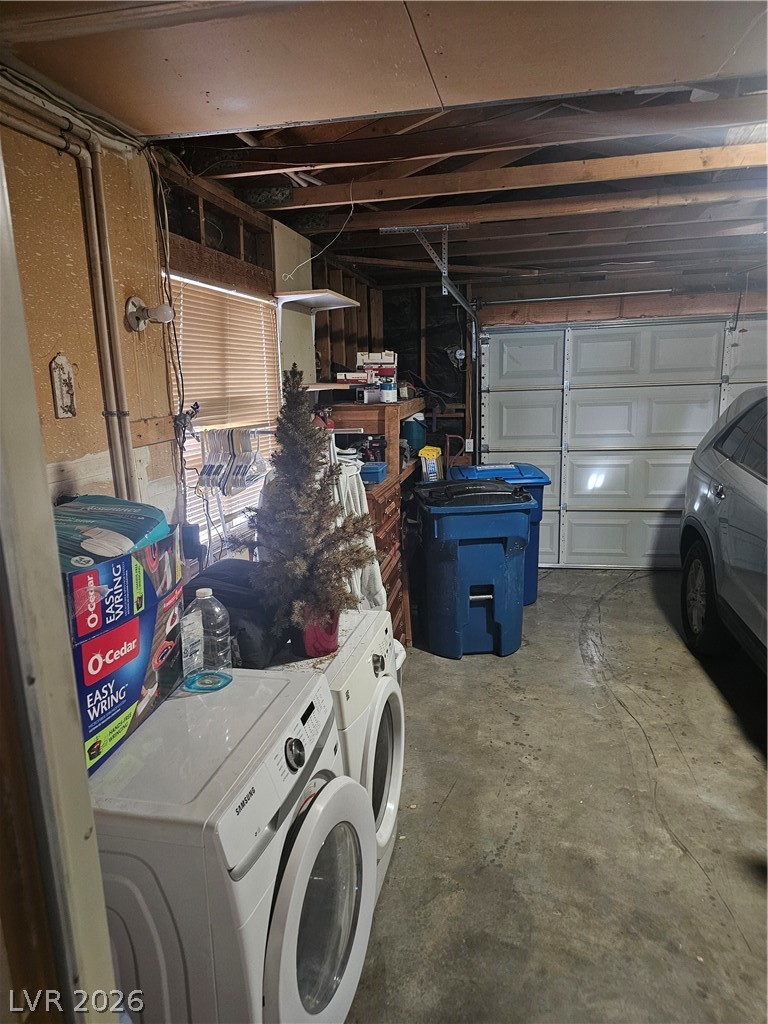
  • Laundry room Gas Dryer Hookup, In Garage
  • Flooring Carpet, Ceramic Tile, Luxury Vinyl Plank
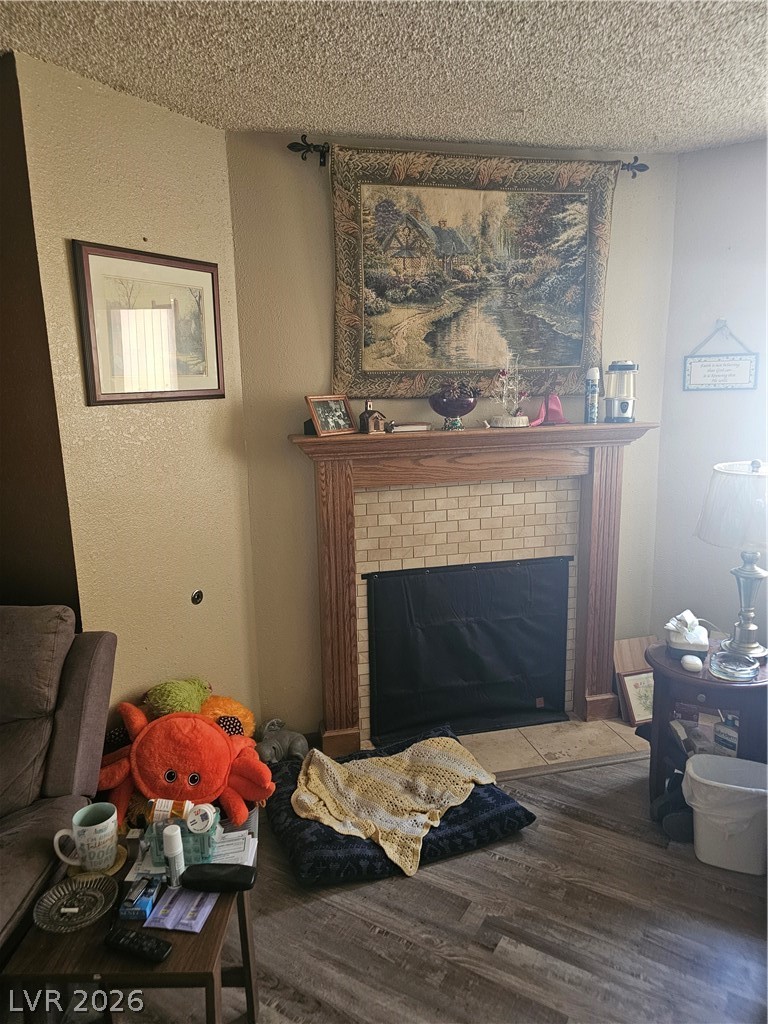
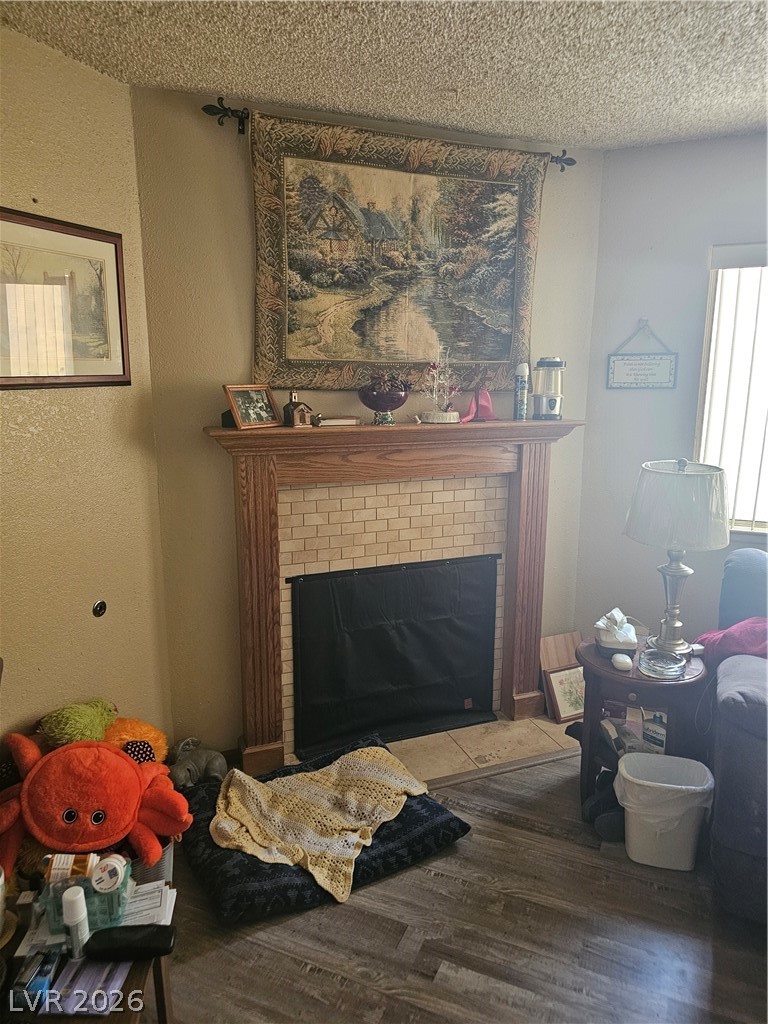
  • Fireplace Family Room, Gas
  • APPLIANCES Built-In Gas Oven, Double Oven, Gas Cooktop, Disposal
  • other interior Features Bedroom on Main Level, Ceiling Fan(s), Primary Downstairs

Area & Lot

  • Status Sold
  • Date Sold May 4, 2026
  • Living Area1,410 Sq.Ft.
  • Total Area1,410 Sq.Ft.
  • Lot Area6,534 Sq.Ft.
  • MLS® ID2768821
  • TypeResidential
  • YEAR BUILT1973
  • NeighborhoodLas Vegas
  • Architecture StylesOne Story
  • Elementary SchoolBunker, Berkeley L.,Bunker, Berkeley L.
  • Middle SchoolBrinley J. Harold
  • High SchoolCimarron-Memorial

Exterior

  • STORIES1
  • Garage Space2.0
  • water SourcePublic
  • utilitiesUnderground Utilities
  • roofComposition, Shingle
  • lot featuresDesert Landscaping, Landscaped, 1/4 Acre
  • parkingGarage Door Opener, Inside Entrance, Open, Storage
  • HEAT TYPECentral, Gas
  • AIR CONDITIONINGCentral Air, Electric
  • sewerPublic Sewer
  • HOA AmenitiesNone
  • other exterior FeaturesPatio

Financial

  • Sales Price$390,000
  • Real Estate Tax $949/yr
View Virtual Tour

Las Vegas

Explore
Image Form

Follow Me on Instagram
