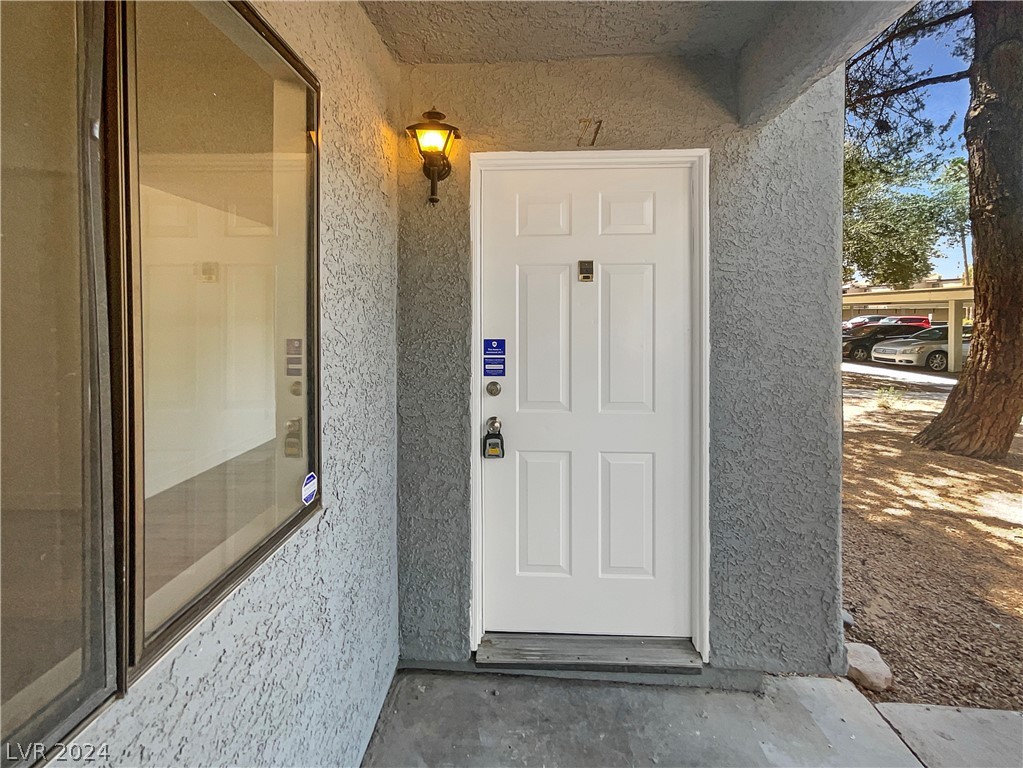
5195 Caliente Street 71
SEE ALL PHOTOS
5195 Caliente Street 71
Courtesy of Opendoor Brokerage LLC Tara F. Jones Listing Contact: (702) 710-2323 
Sold

5195 Caliente Street 71

5195 Caliente Street 71, Las Vegas, NV 89119

$190,000
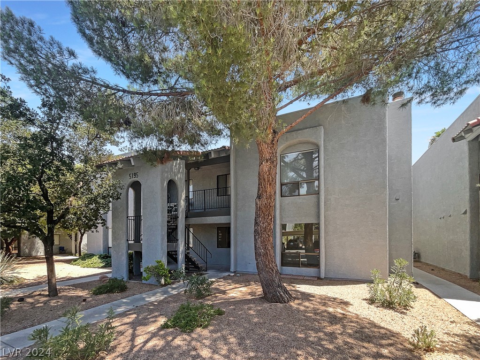
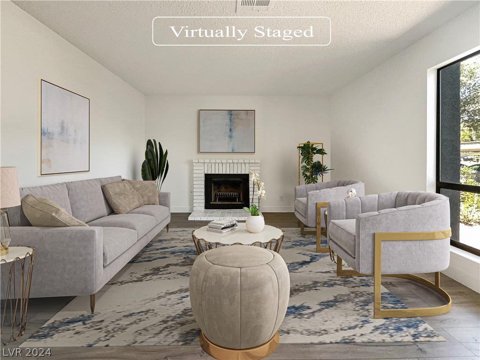
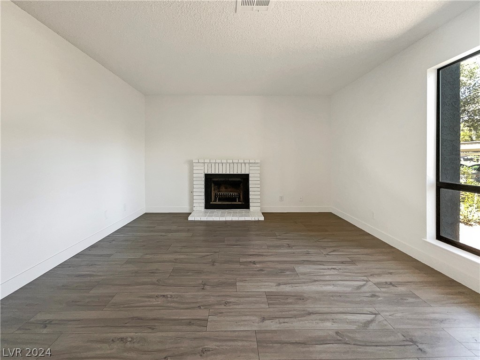
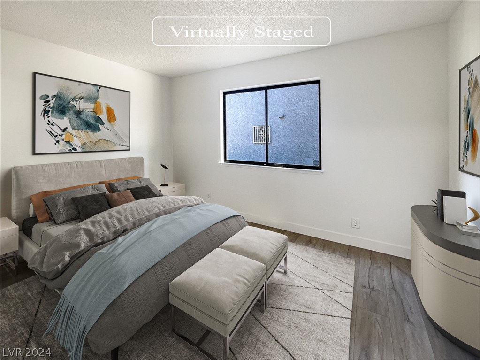
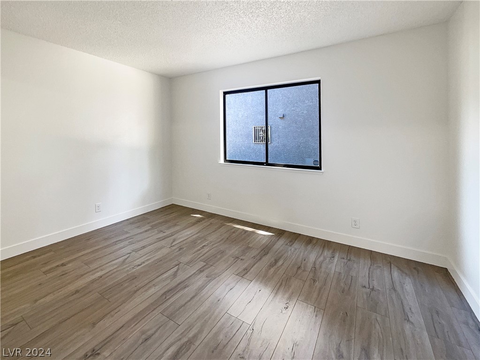
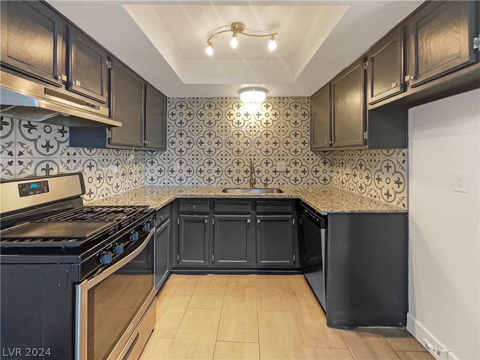
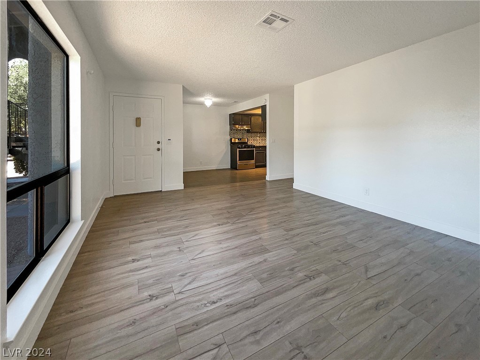
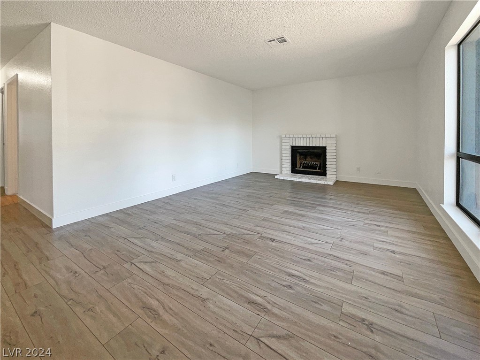
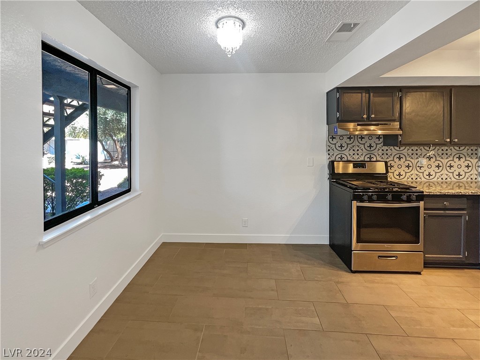
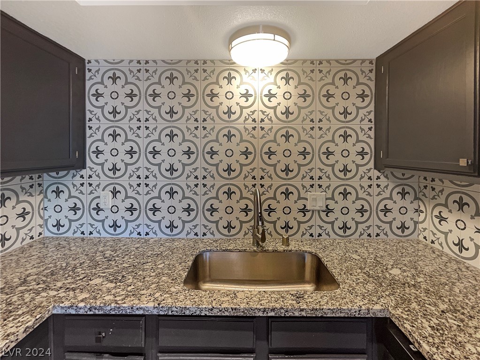
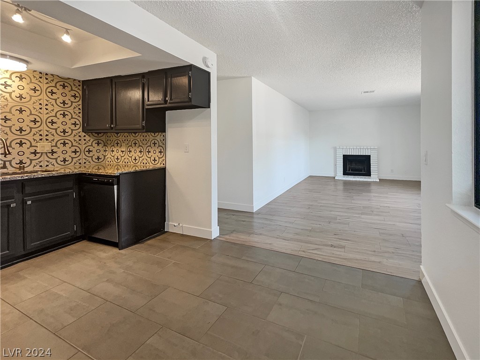
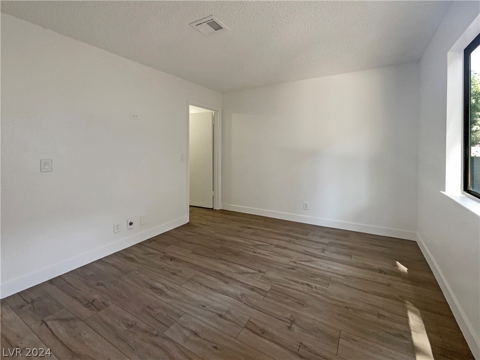
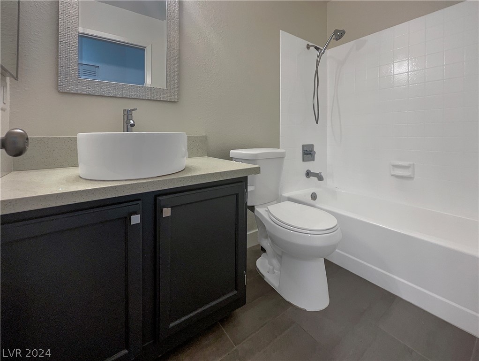
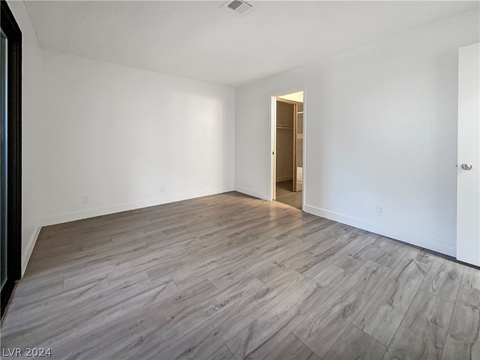
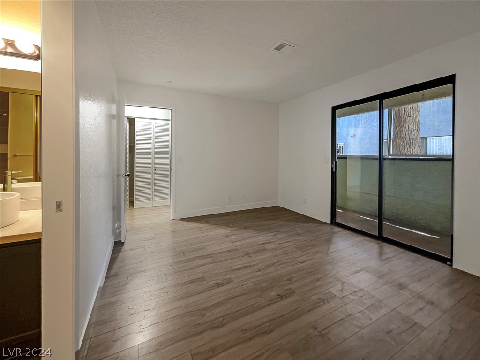
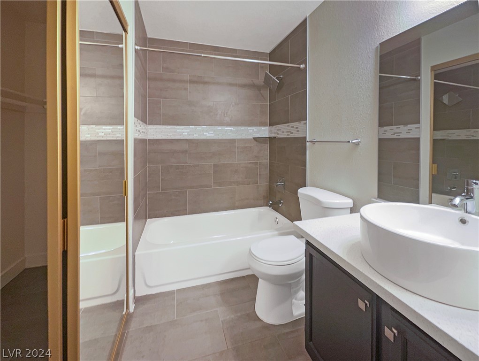
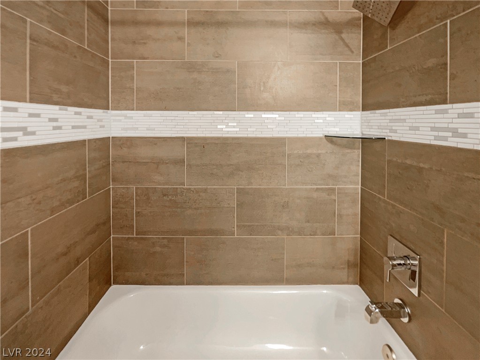
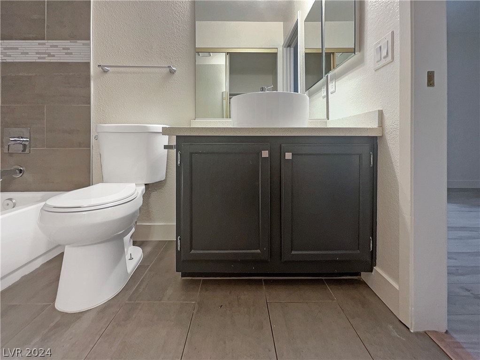
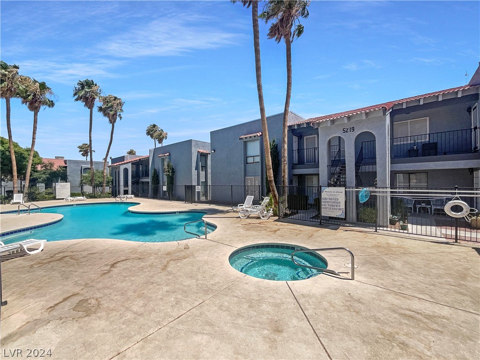
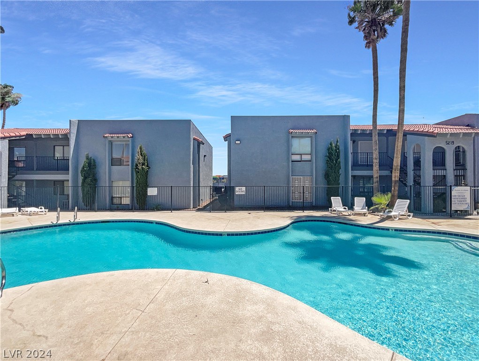
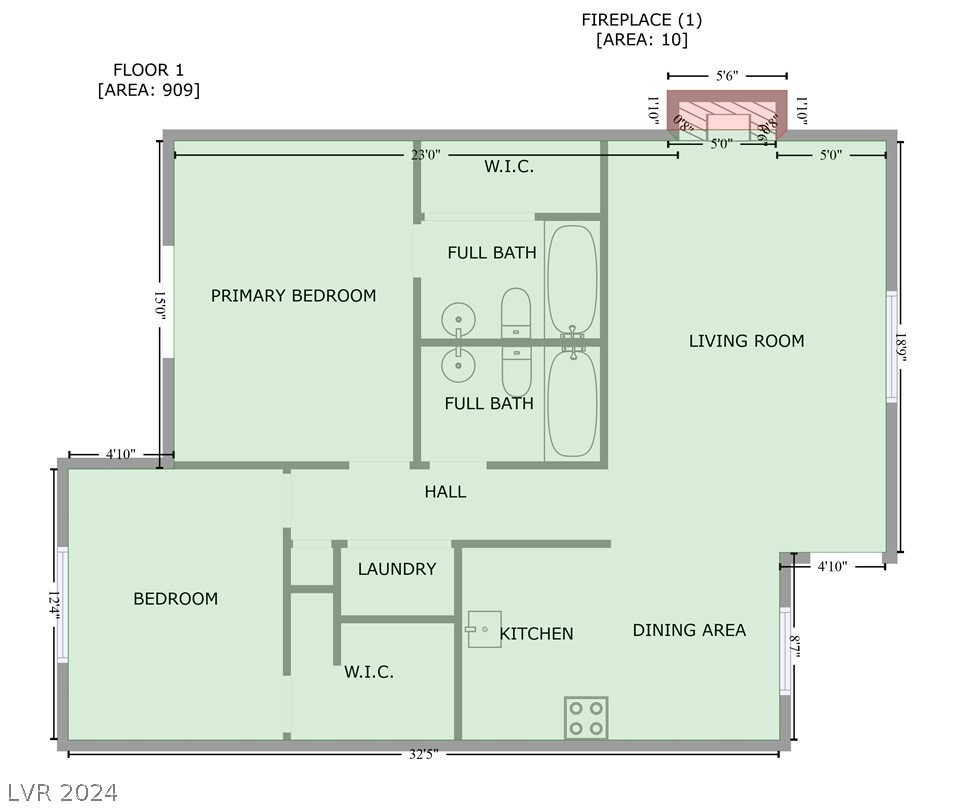
Seller may consider buyer credits if made in an offer. Welcome to your perfect haven. This stunning home seamlessly combines elegance and tranquility, captivating you the moment you walk through the door. The inviting fireplace creates a warm atmosphere, making you feel instantly at home. The kitchen features a stylish accent backsplash and stainless steel appliances, perfect for inspiring your inner chef. Each room is enhanced by a neutral color scheme, highlighting its unique charm. Fresh interior paint provides a clean slate for your personal touch. Beyond the individual home, this property fosters a sense of community with shared neighborhood amenities for relaxation and enjoyment. With its blend of sophistication and comfort, this home offers the quintessential lifestyle. HOA fees cover water, sewer and trash. Don't miss out on owning this piece of paradise. This home has been virtually staged to illustrate its potential.

2
beds

2
baths

994 Sq.Ft. LIVING AREA

1,980 Sq.Ft. lot

Kristen Gerami

Kristen Gerami

Features & Amenities

Interior

  • total bedrooms2
  • Total bathrooms2
  • full bathrooms2
  • Laundry room Electric Dryer Hookup, Laundry Room
  • Flooring Linoleum, Tile, Vinyl
  • Fireplace Living Room, Other
  • APPLIANCES Gas Range
  • other interior Features Bedroom on Main Level, Primary Downstairs

Area & Lot

  • Status Sold
  • Date Sold July 31, 2025
  • Living Area994 Sq.Ft.
  • Total Area994 Sq.Ft.
  • Lot Area1,980 Sq.Ft.
  • MLS® ID2595627
  • TypeCondo
  • YEAR BUILT1984
  • Architecture StylesOne Story
  • Elementary SchoolWard, Gene,Ward, Gene
  • Middle SchoolCannon Helen C.
  • High SchoolDel Sol HS

Exterior

  • STORIES1
  • water SourcePublic
  • utilitiesUnderground Utilities
  • roofTile
  • lot featuresLandscaped, Rocks, 1/4 Acre
  • parkingDetached Carport
  • HEAT TYPECentral, Gas
  • AIR CONDITIONINGCentral Air, Electric
  • sewerPublic Sewer
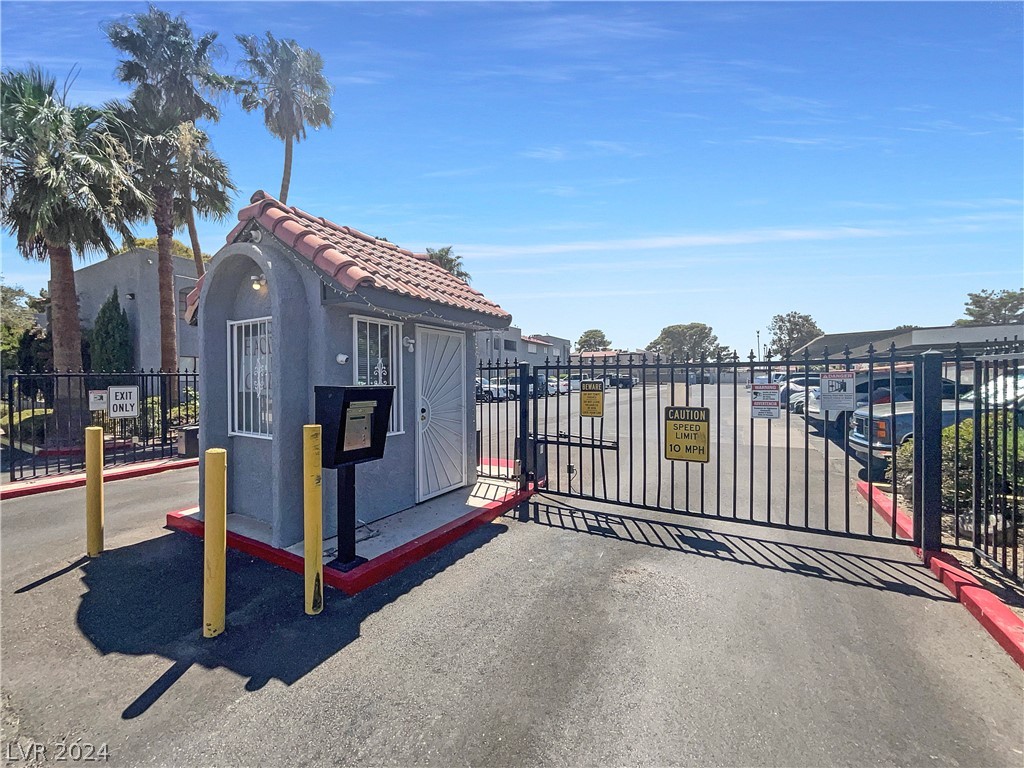
  • HOA AmenitiesGated, None
  • security FeaturesSecurity System Owned
  • other exterior FeaturesNone

Financial

  • Sales Price$190,000
  • Real Estate Tax $432/yr
View Virtual Tour
Image Form

Follow Me on Instagram
