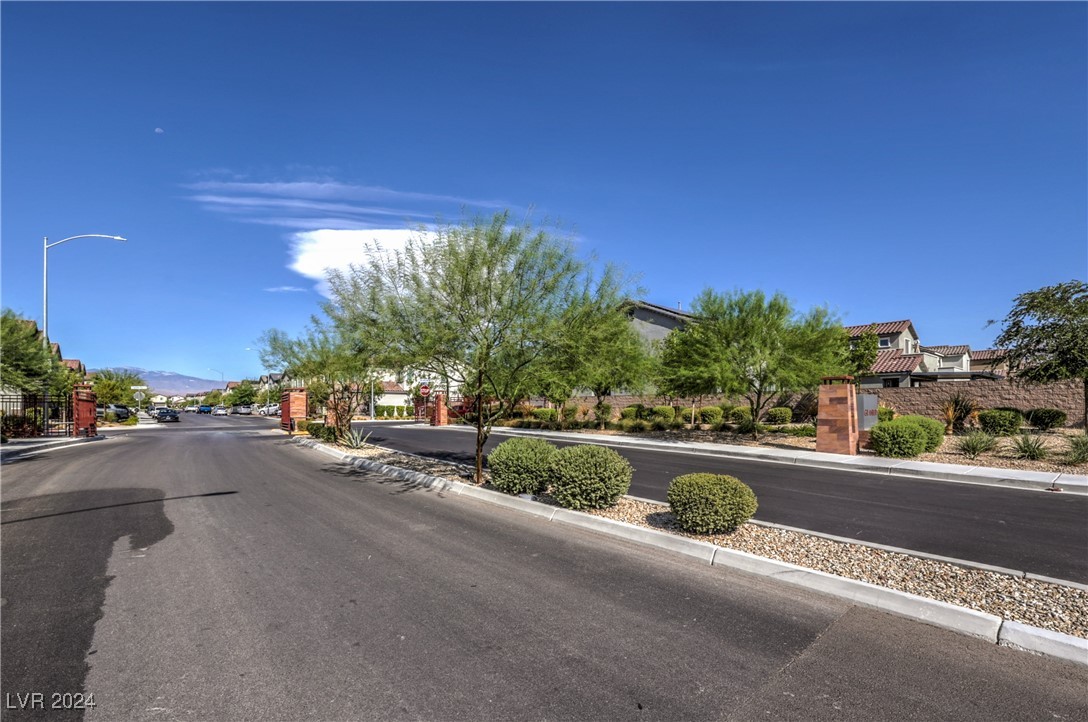
4364 Countryside Glen Court
SEE ALL PHOTOS
4364 Countryside Glen Court
Courtesy of Showpiece Realty Calvin A. Gribble Listing Contact: 725-500-4663 
Sold

4364 Countryside Glen Court

4364 Countryside Glen Court, North Las Vegas, NV 89084

$465,000
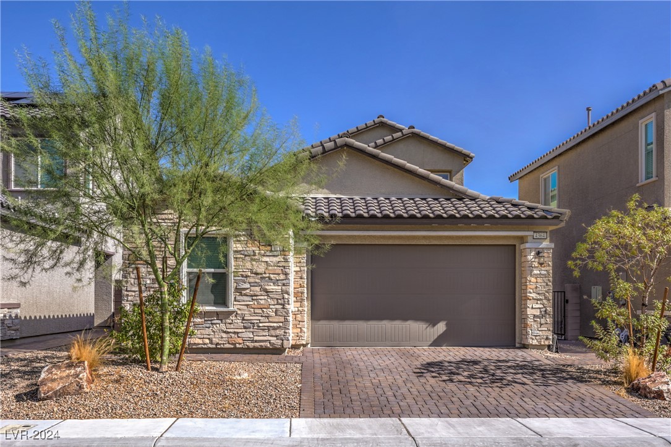
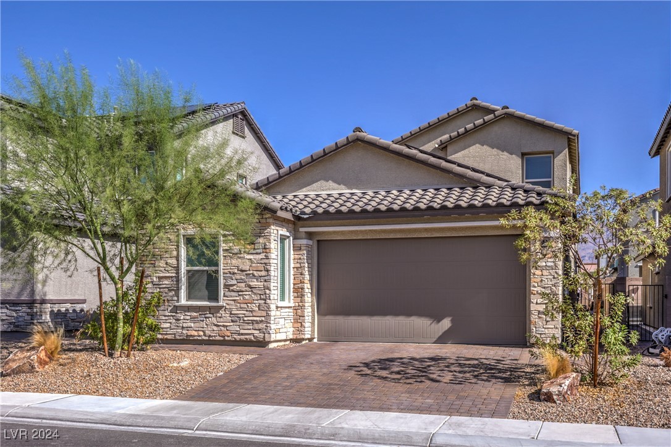
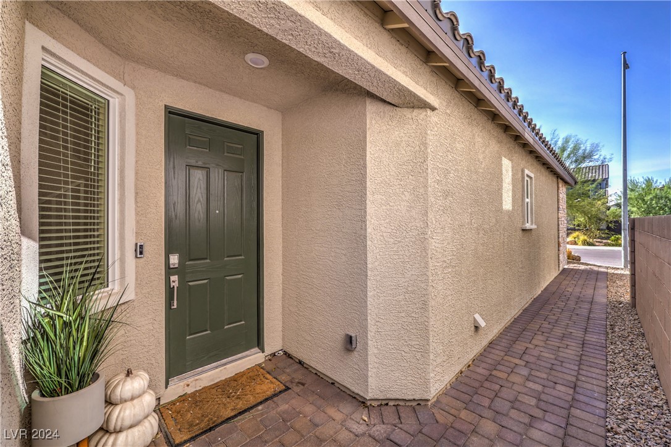
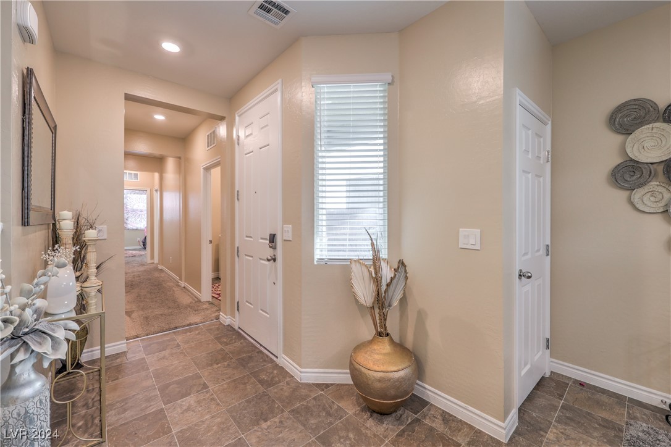
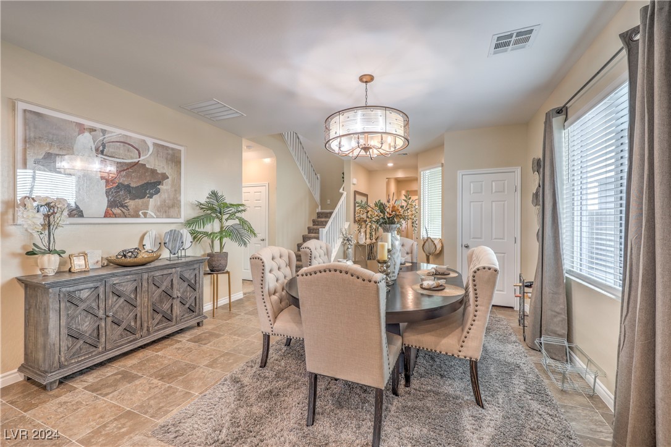
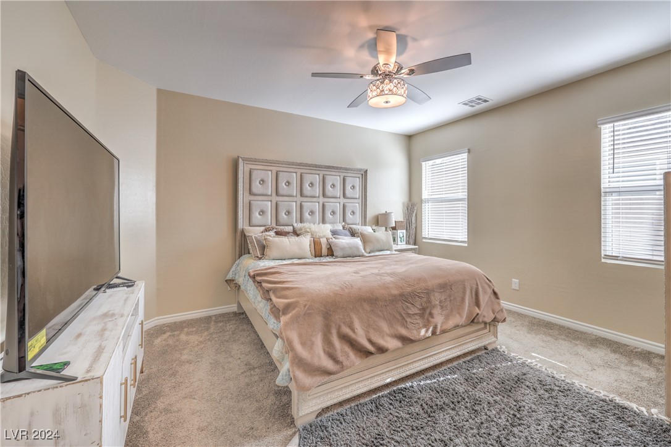
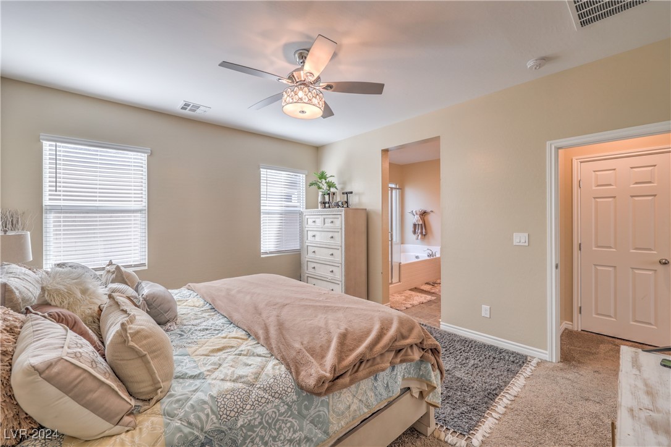
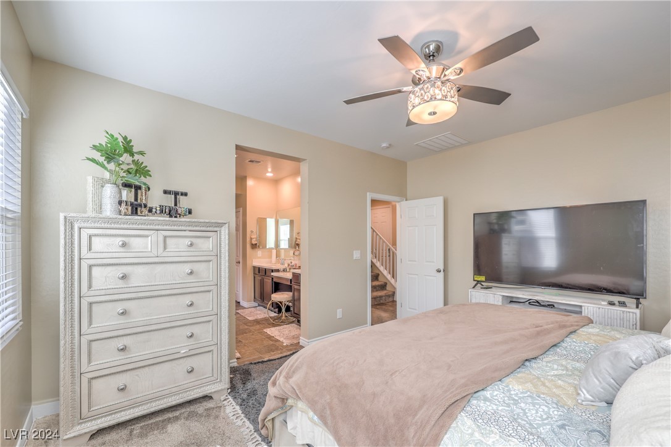
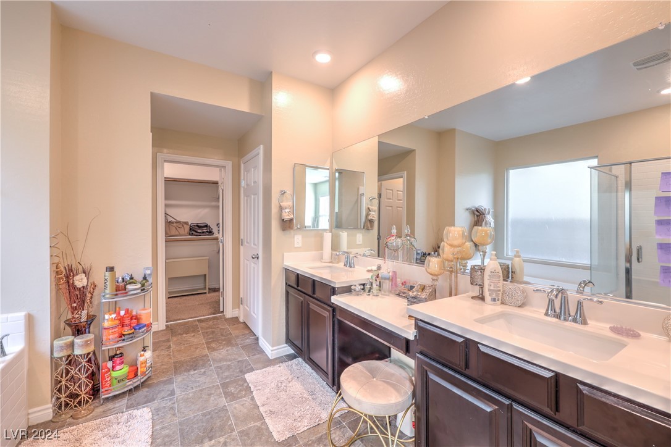
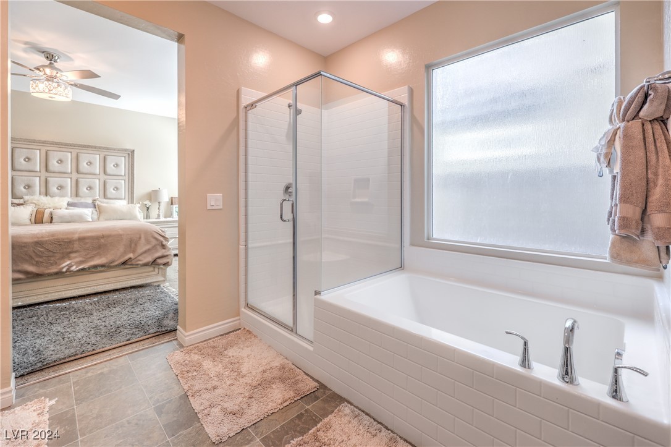
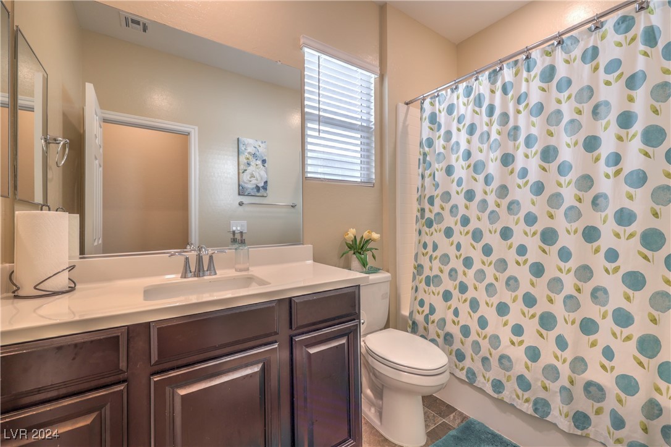
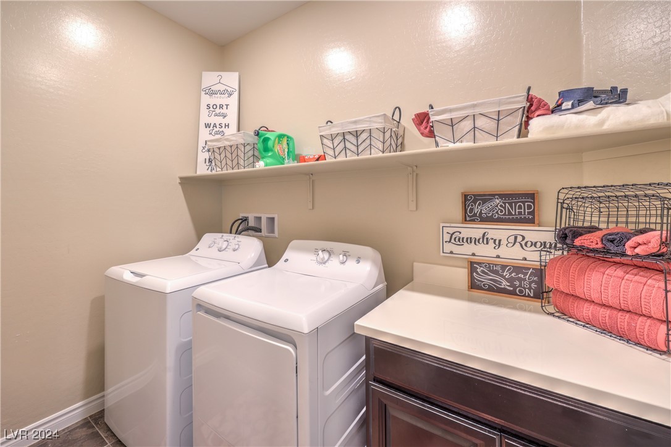
Welcome to your dream home in a serene gated community! This stunning 4 bedroom, 3 bathroom home offers a perfect blend of comfort and style. The spacious primary bedroom is located on the first floor and features an en-suite bathroom for ultimate privacy, while a 2nd bedroom and laundry room are also located on this level, ensuring easy accessibility.

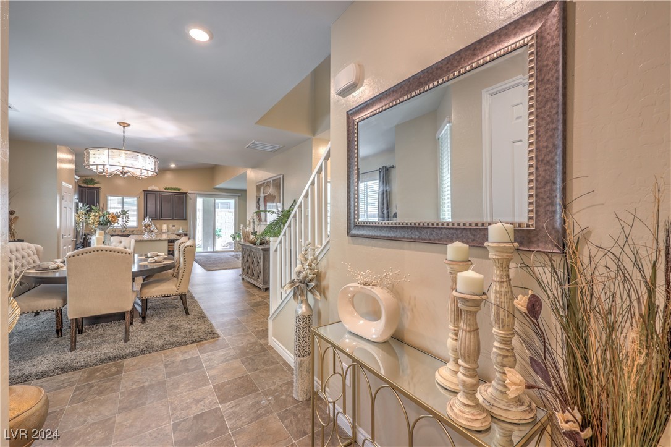
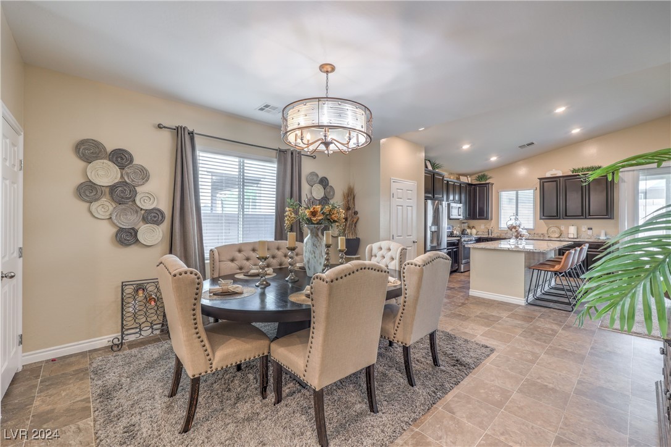
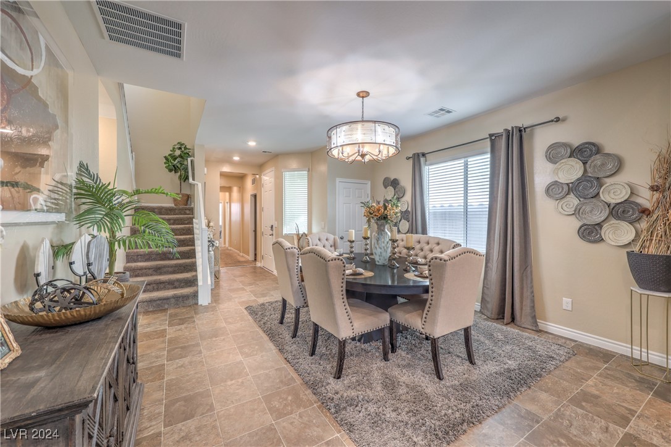
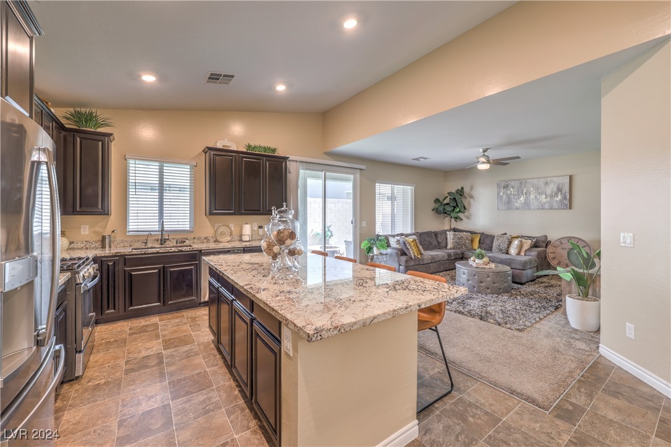
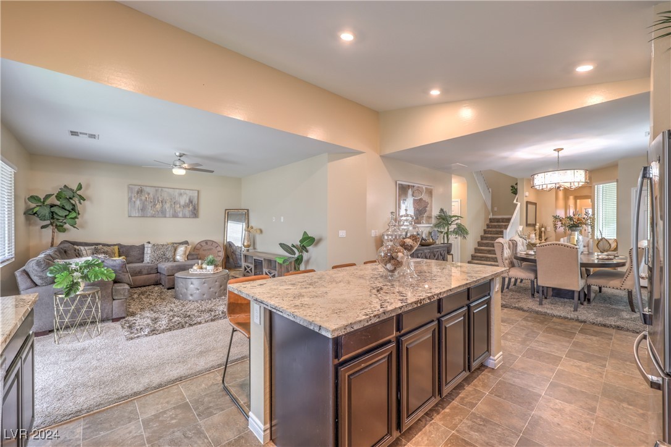
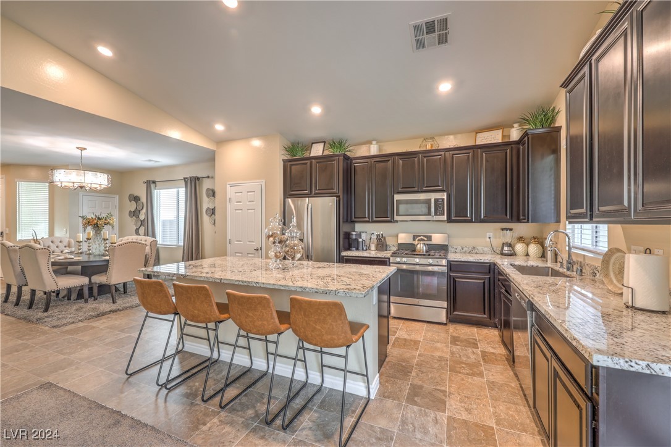
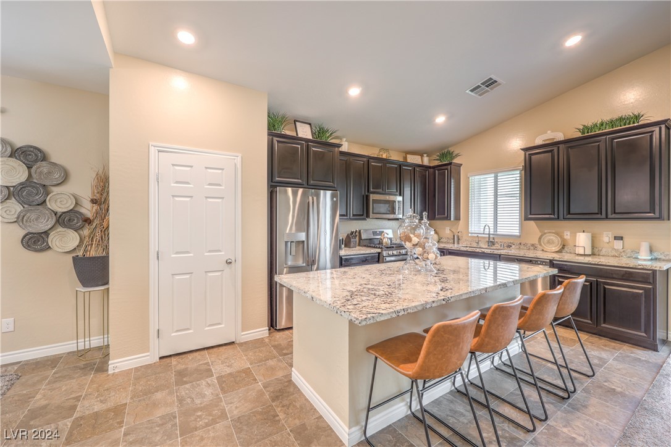
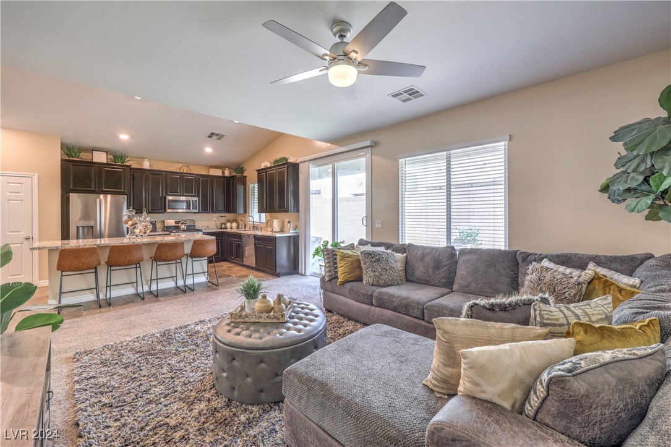
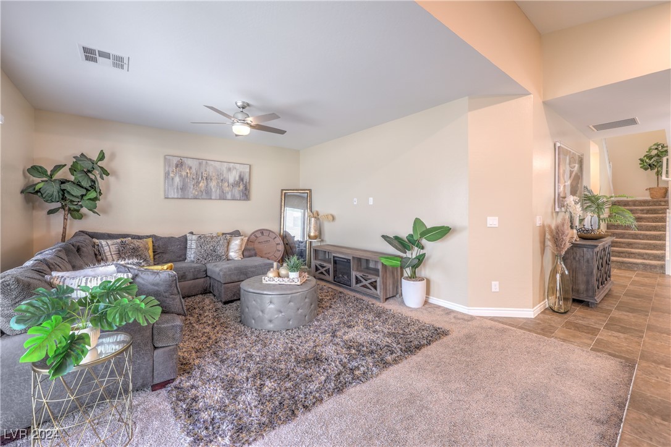
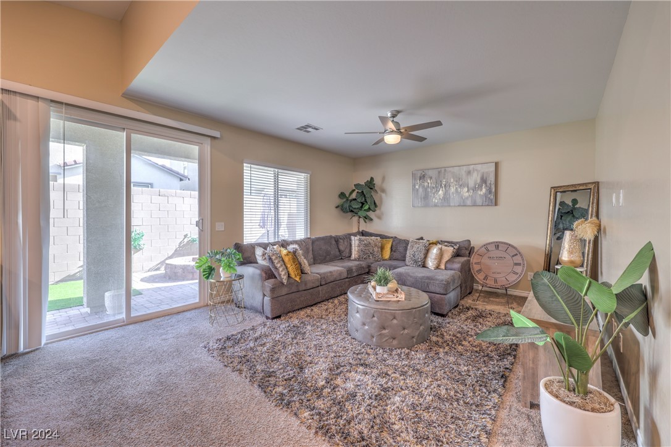
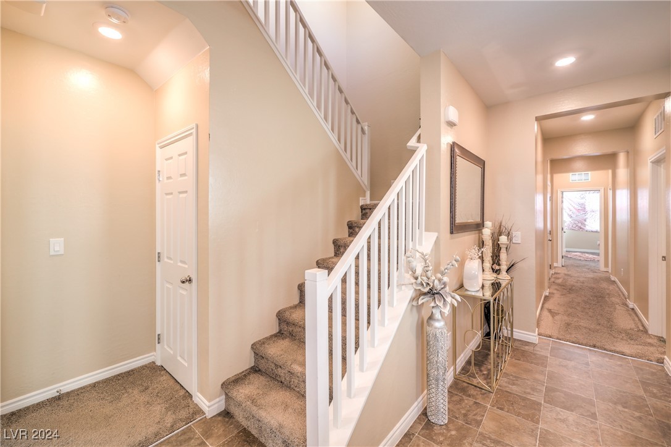
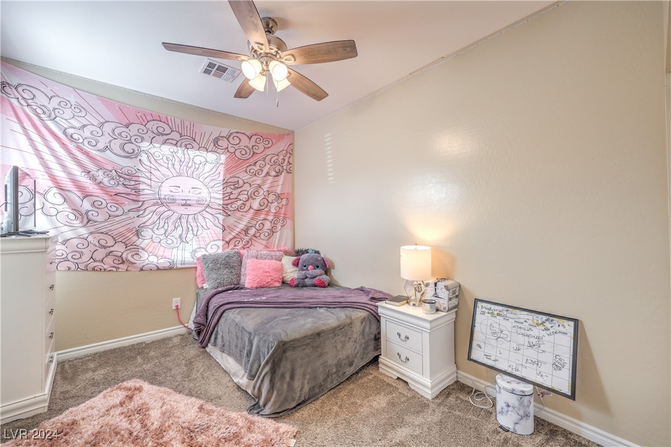
The heart of the home boasts a bright and airy open-concept living area that flows seamlessly into a modern kitchen, perfect for entertaining. Upstairs, discover two additional bedrooms, one of which is oversized with its own private balcony!

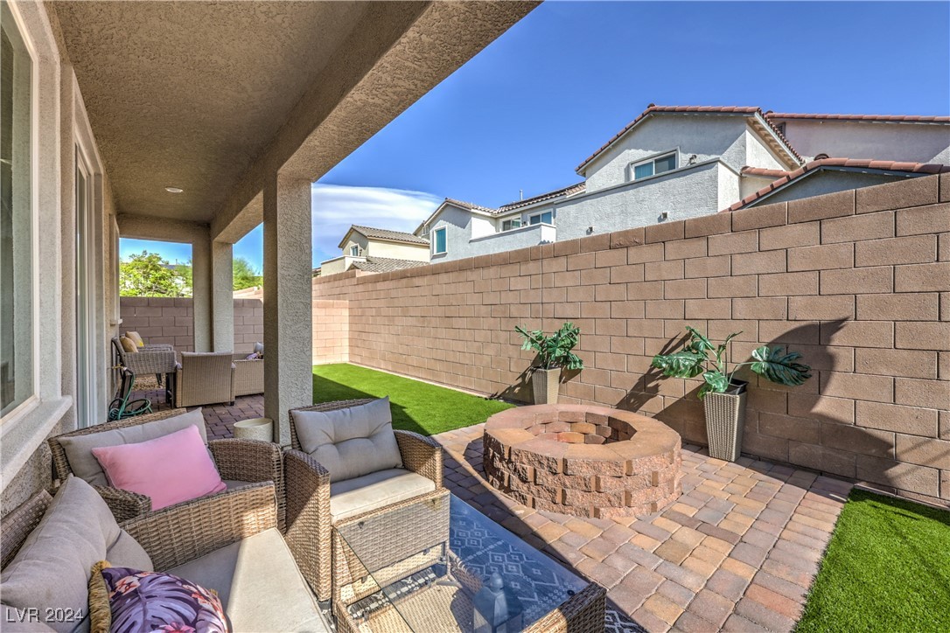
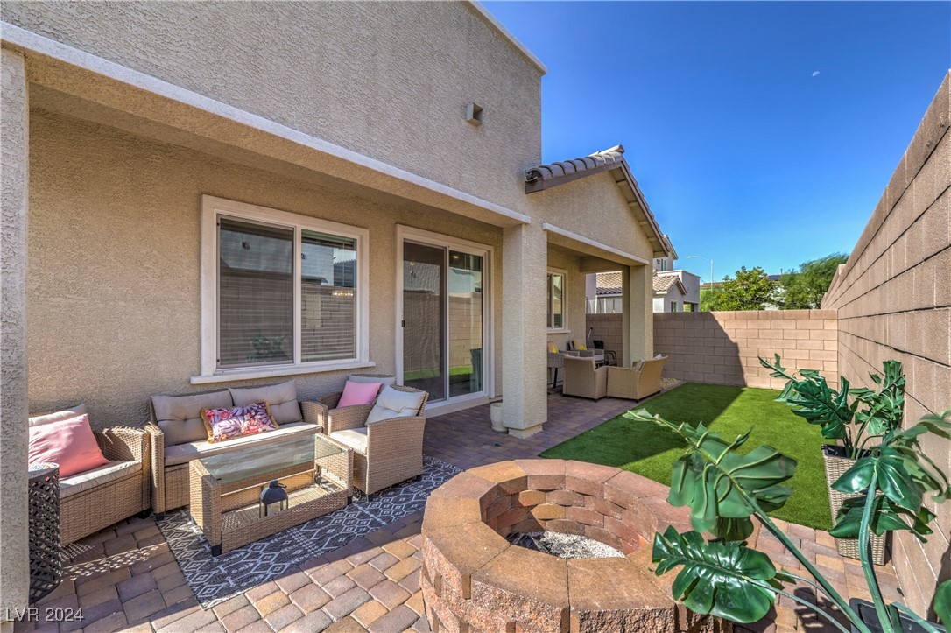
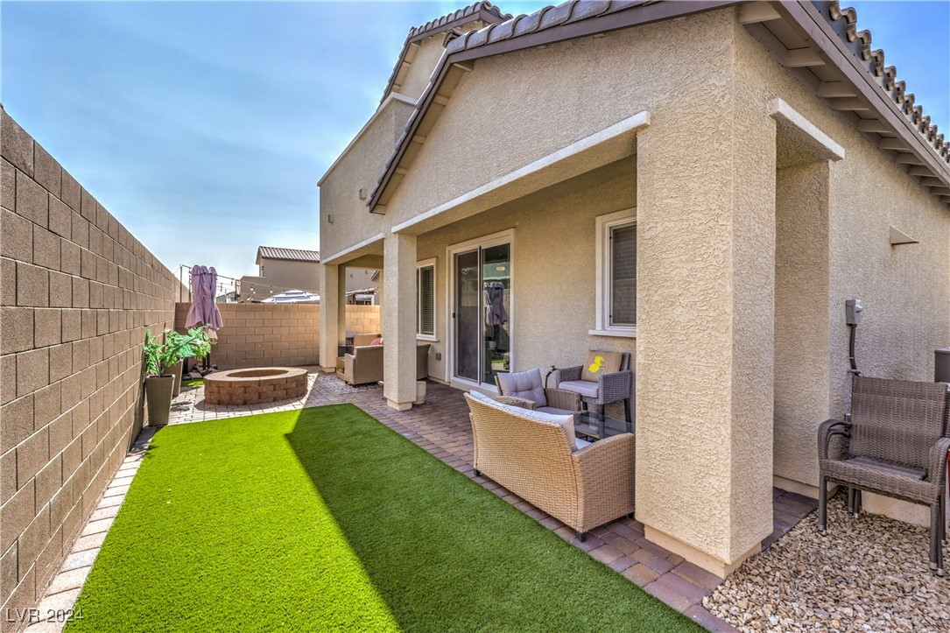
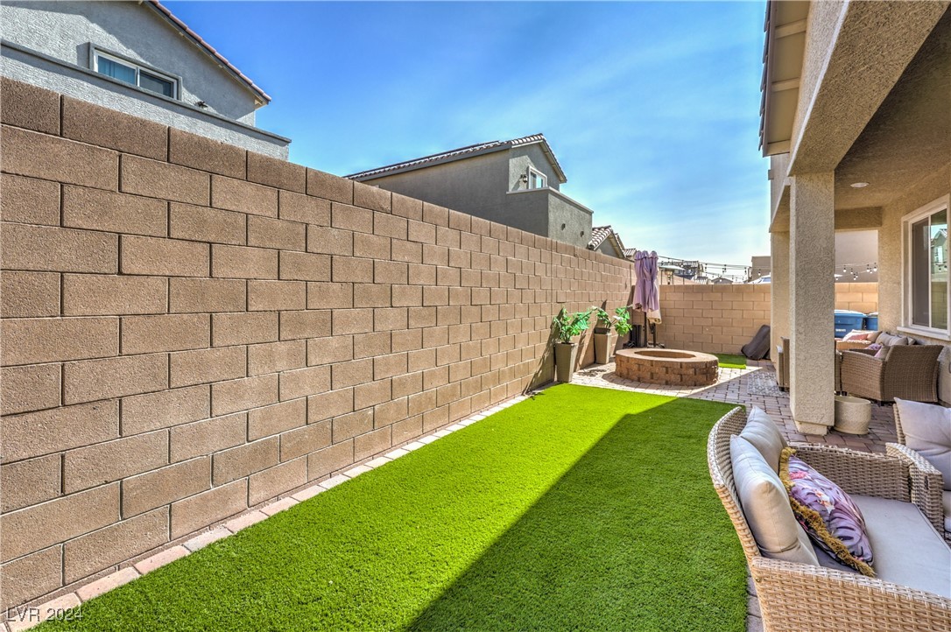
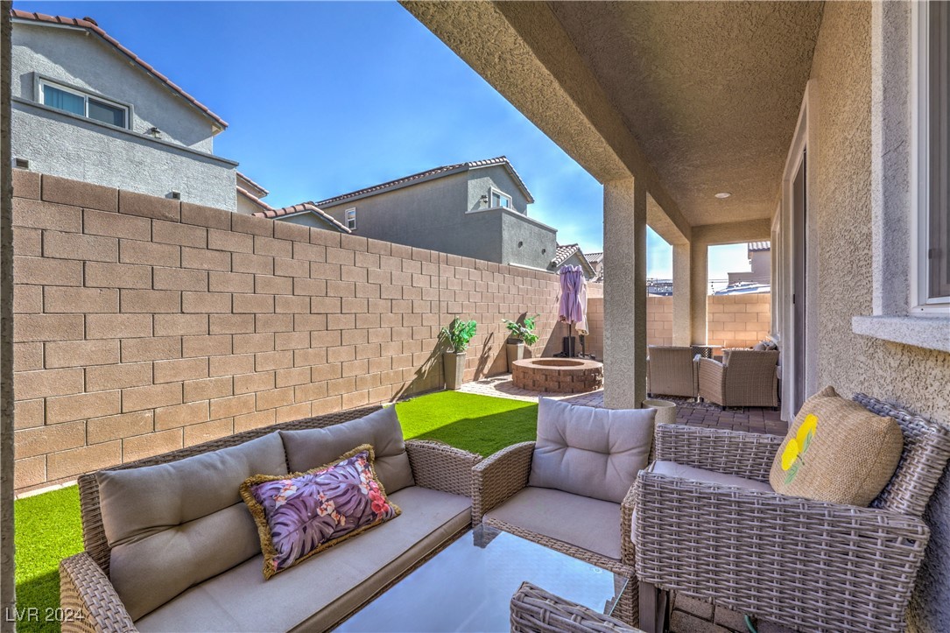
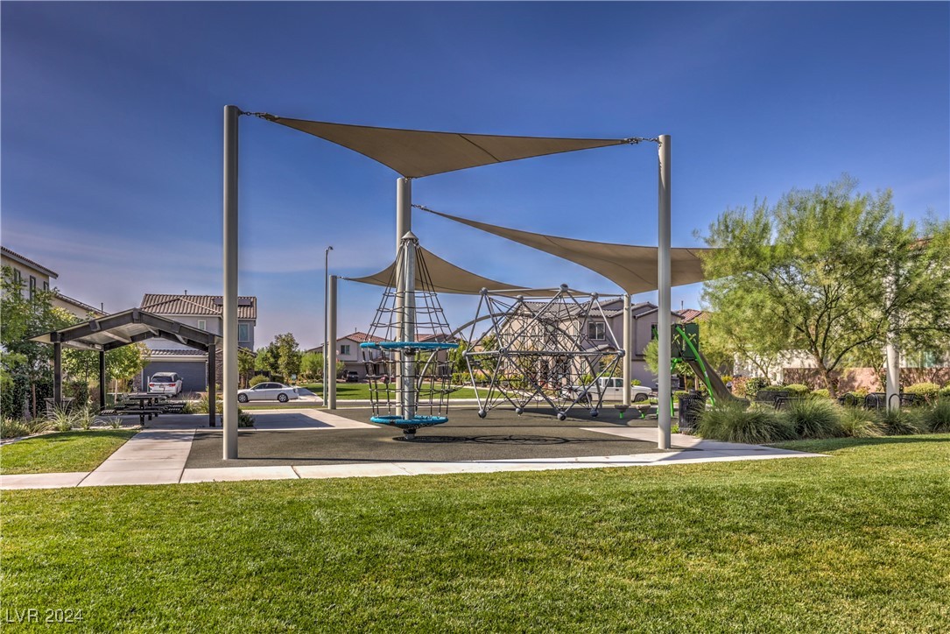
While the house features a beautifully landscaped backyard, the community offers multiple playgrounds and scenic walking trails, encouraging an active lifestyle. Don't miss the chance to call this beautiful property your home!

4
beds

3
baths

2,271 Sq.Ft. LIVING AREA

4,356 Sq.Ft. lot

Tiffany  La Cella

Tiffany La Cella

Features & Amenities

Interior

  • total bedrooms4
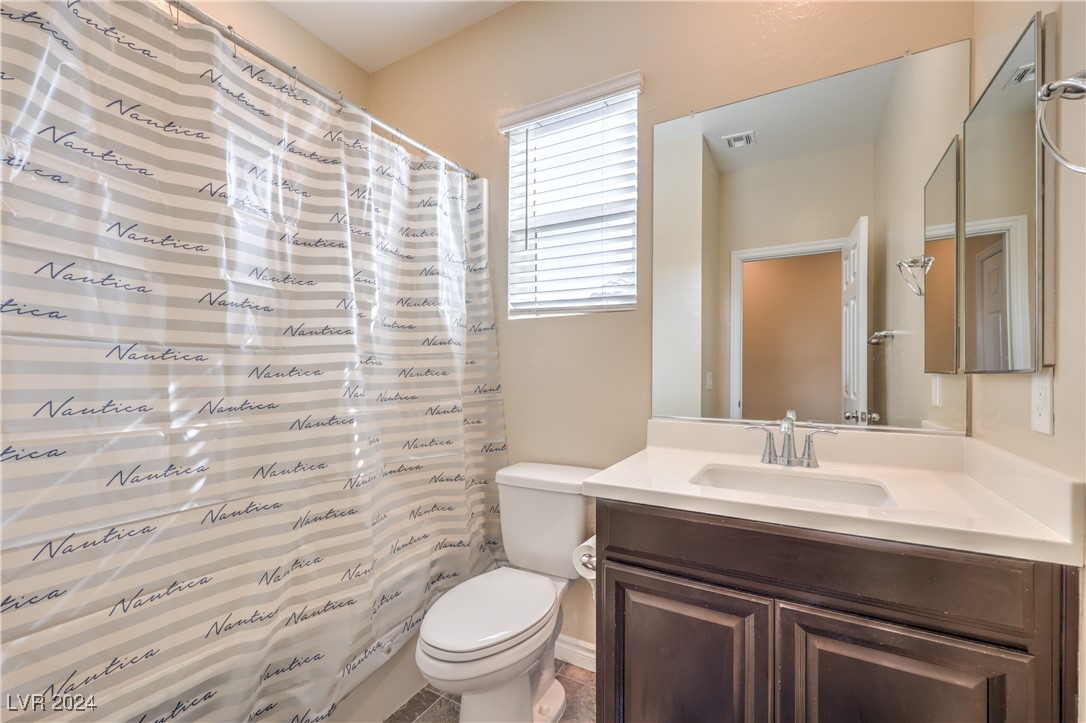
  • Total bathrooms3
  • full bathrooms3
  • Laundry room Gas Dryer Hookup, Main Level, Laundry Room
  • Flooring Carpet, Linoleum, Vinyl
  • APPLIANCES Dryer, Dishwasher, ENERGY STAR Qualified Appliances, Disposal, Gas Range, Microwave, Refrigerator, Washer
  • other interior Features Bedroom on Main Level, Ceiling Fan(s), Primary Downstairs, Window Treatments

Area & Lot

  • Status Sold
  • Date Sold November 26, 2024
  • Living Area2,271 Sq.Ft.
  • Total Area2,271 Sq.Ft.
  • Lot Area4,356 Sq.Ft.
  • MLS® ID2609256
  • TypeResidential
  • YEAR BUILT2021
  • NeighborhoodAliante
  • Architecture StylesTwo Story
  • View DescriptionPark/Greenbelt
  • Elementary SchoolTriggs, Vincent,Triggs, Vincent
  • Middle SchoolSaville Anthony
  • High SchoolShadow Ridge

Exterior

  • STORIES2
  • Garage Space2.0
  • water SourcePublic
  • utilitiesUnderground Utilities
  • roofTile
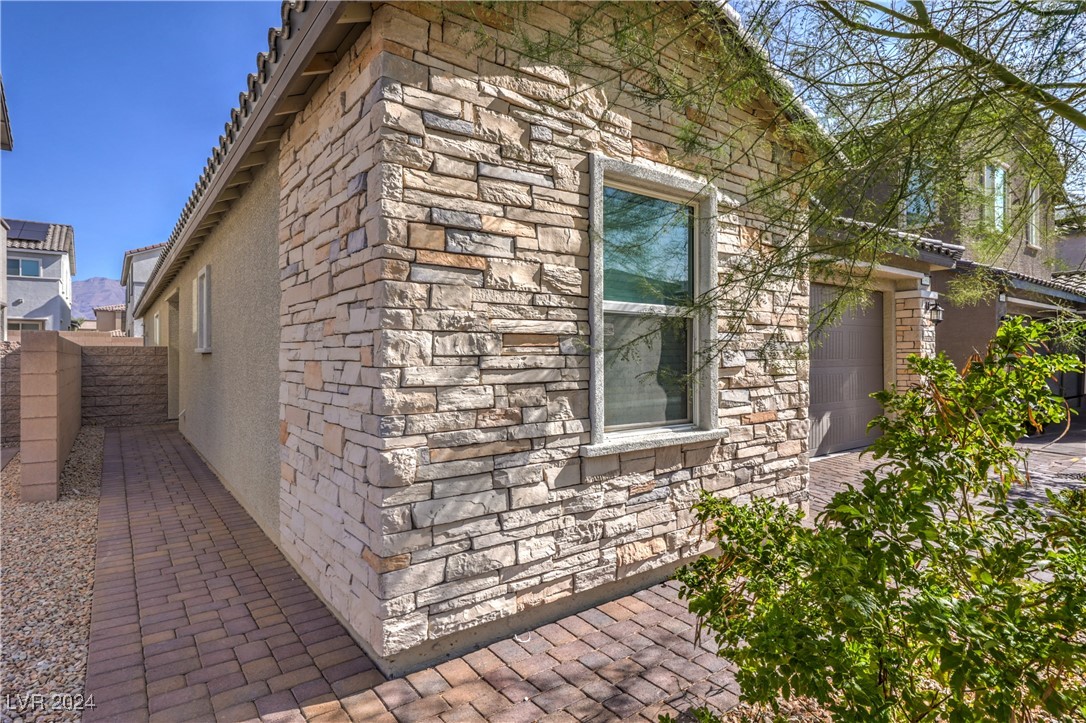
  • lot featuresDesert Landscaping, Landscaped, Synthetic Grass, 1/4 Acre
  • parkingAttached, Garage, Garage Door Opener, Inside Entrance, Private
  • HEAT TYPECentral, Electric, Solar
  • AIR CONDITIONINGCentral Air, Electric
  • sewerPublic Sewer
  • HOA AmenitiesGated, Barbecue, Playground, Park
  • security FeaturesGated Community
  • other exterior FeaturesBalcony, Patio, Private Yard

Financial

  • Sales Price$465,000
  • Real Estate Tax $4,405/yr
  • HOA $76/mo
View Virtual Tour

Aliante

Take the kids to explore a botanical garden, animal exhibits, walking trails, museums, planetariums, and more.

Explore

Image Form

Follow Me on Instagram