3706 Crestview Drive
Courtesy of Platinum Real Estate Prof Svetlana Holder Listing Contact: [email protected] 
Sold

3706 Crestview Drive

3706 Crestview Drive, Las Vegas, NV 89120

$485,000
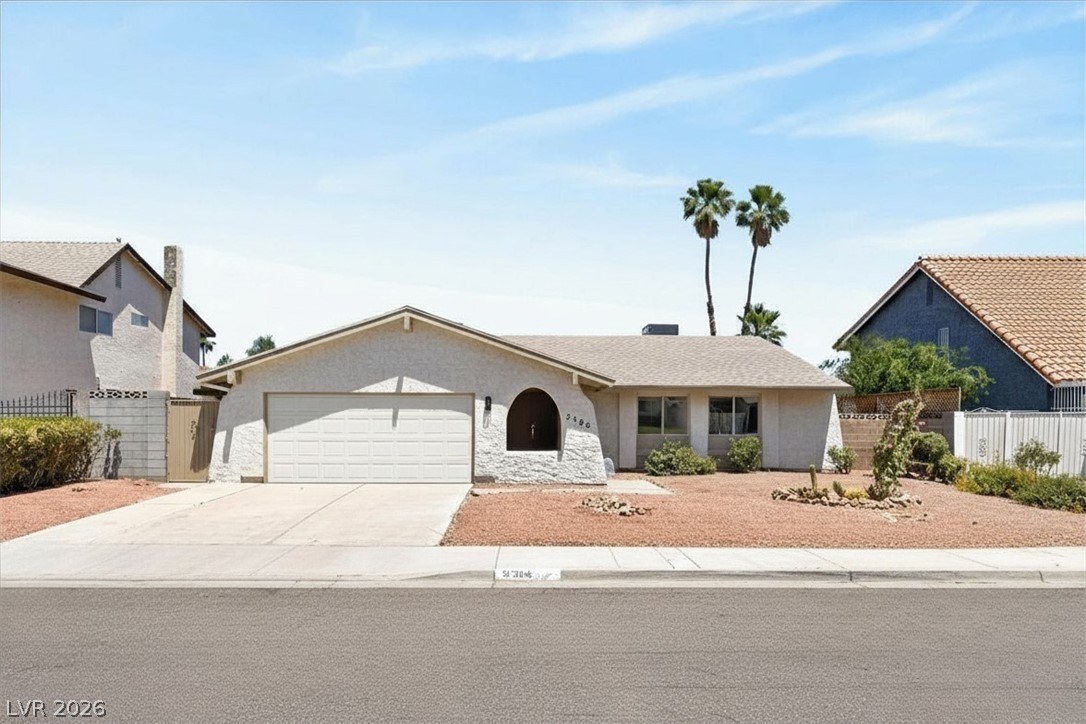
If you've been searching for the one, this is it! A fully remodeled 3-bed, 2-bath with a private pool and a kitchen so impressive it will make you want to host every dinner party from here on out. The massive chef kitchen is the crown jewel of this home, with expansive counter space, top of the line appliances, and custom cabinetry that brings the perfect blend of function and style. This is the kind of kitchen that turns cooking from a chore into an experience. The open layout flows effortlessly from the kitchen into the living and dining areas, making the home feel spacious, connected, and incredibly easy to live in. Every bathroom has been fully reimagined with clean, modern finishes that feel spa-like and elevated. Beautiful new flooring runs throughout every room makes this home move-in ready. Step outside to where a stunning private pool sits center stage, surrounded by a generous outdoor living space perfect for Las Vegas summers, late night swims, and unforgettable gatherings with the people you love. Homes like this don't come around often. Come see it in person and try not to fall in love.

3
beds

2
baths

1,803 Sq.Ft. LIVING AREA

6,970 Sq.Ft. lot

Claudia E. Ramirez

Claudia E. Ramirez

Features & Amenities

Interior

  • total bedrooms3
  • Total bathrooms2
  • full bathrooms2
  • Laundry room Gas Dryer Hookup, Main Level, Laundry Room
  • Flooring Luxury Vinyl Plank
  • Fireplace Gas, Living Room
  • APPLIANCES Electric Cooktop, Disposal, Microwave, Refrigerator
  • other interior Features Bedroom on Main Level, Ceiling Fan(s), Primary Downstairs

Area & Lot

  • Status Sold
  • Date Sold July 17, 2026
  • Living Area1,803 Sq.Ft.
  • Total Area1,803 Sq.Ft.
  • Lot Area6,970 Sq.Ft.
  • MLS® ID2785148
  • TypeResidential
  • YEAR BUILT1977
  • Architecture StylesOne Story
  • Elementary SchoolTomiyasu,Tomiyasu
  • Middle SchoolCannon Helen C.
  • High SchoolDel Sol HS

Exterior

  • STORIES1
  • Garage Space2.0
  • water SourcePublic
  • utilitiesUnderground Utilities
  • PoolHeated, In Ground, Private, Pool/Spa Combo
  • roofTile
  • lot featuresDesert Landscaping, Landscaped, 1/4 Acre
  • parkingGarage, Inside Entrance, Private
  • HEAT TYPECentral, Electric
  • AIR CONDITIONINGCentral Air, Electric
  • sewerPublic Sewer
  • HOA AmenitiesNone
  • other exterior FeaturesPatio, Private Yard

Financial

  • Sales Price$485,000
  • Real Estate Tax $1,772/yr
View Virtual Tour
Image Form

Follow Me on Instagram
