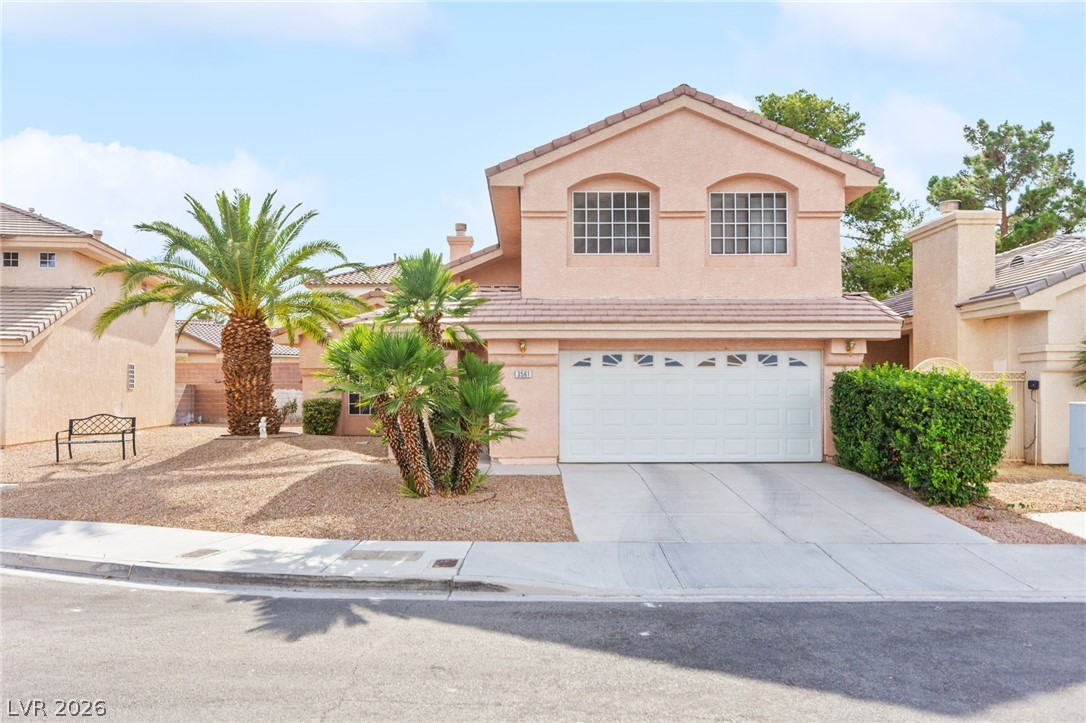
3561 Scottsbluff Street
SEE ALL PHOTOS
3561 Scottsbluff Street
Courtesy of Huntington & Ellis, A Real Est Craig Tann Listing Contact: (702) 514-6634 
For Sale

3561 Scottsbluff Street

3561 Scottsbluff Street, Las Vegas, NV 89129

$460,000
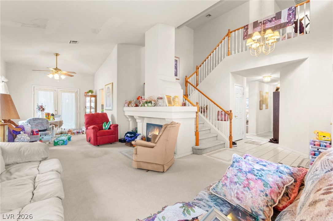
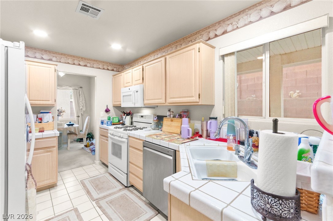
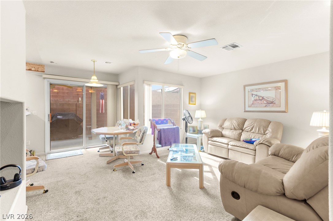
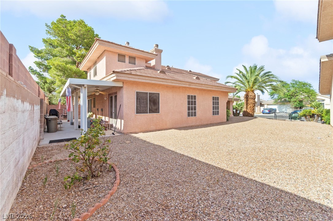
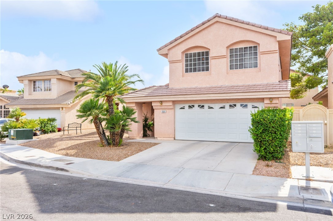
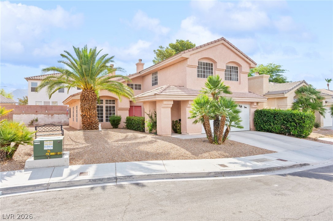
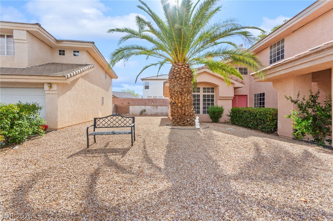
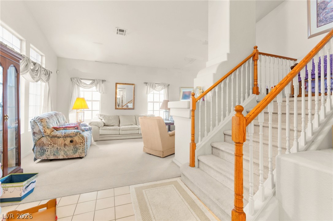
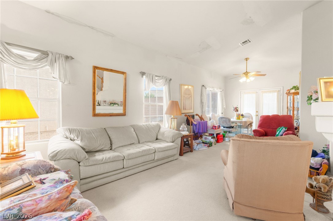
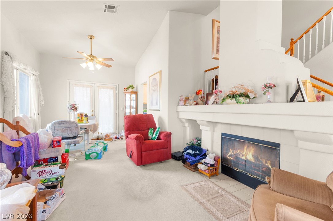
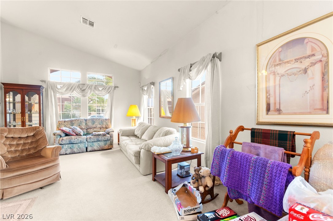
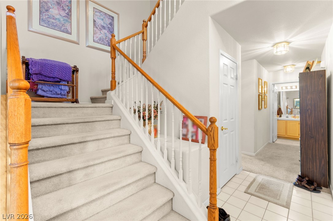
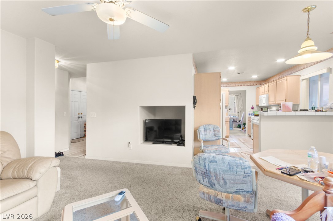
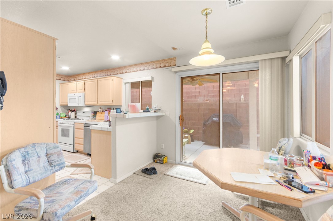
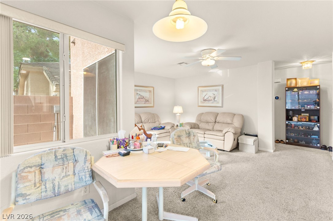
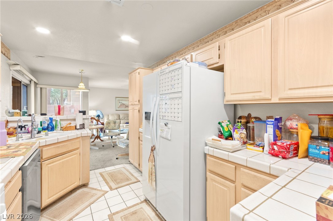
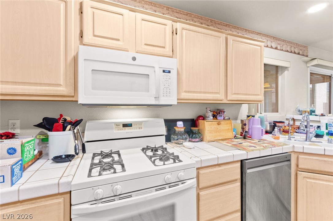
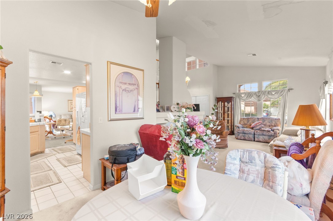
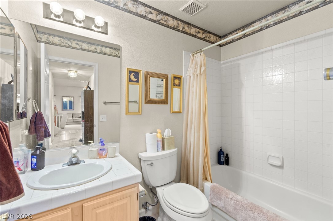
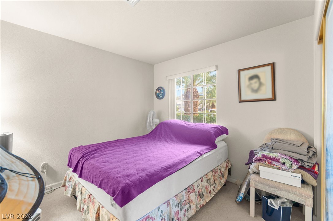
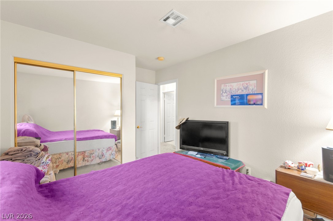
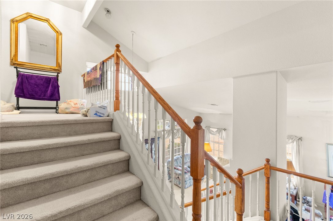
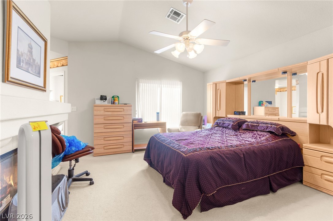
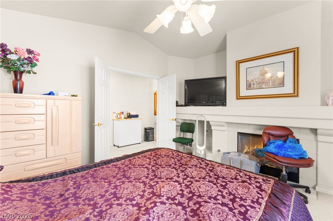
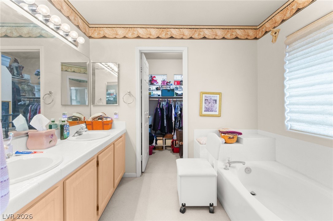
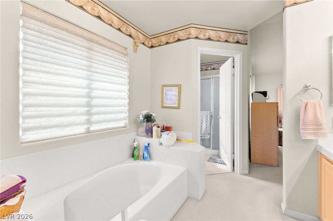
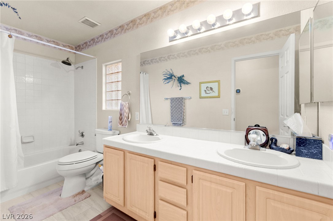
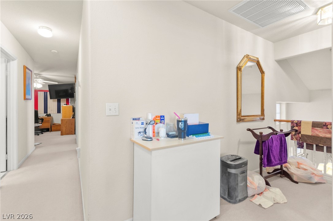
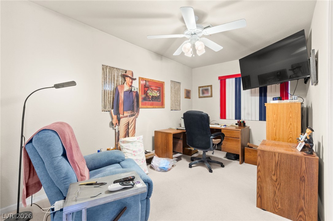
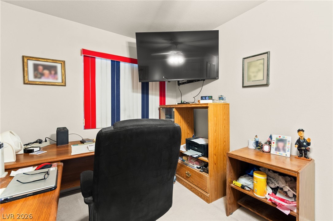
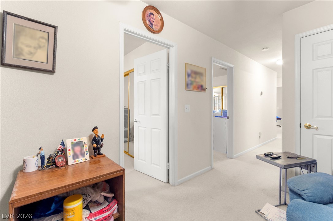
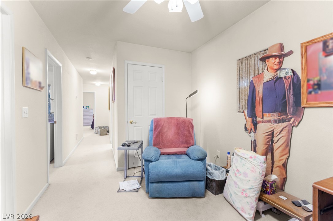
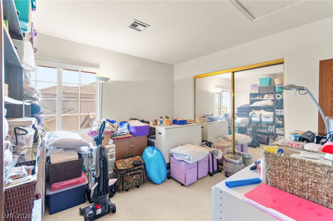
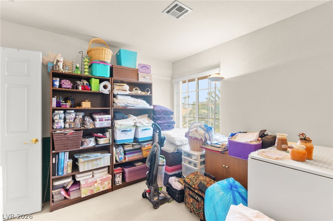
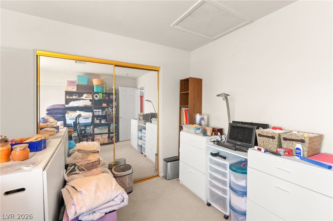
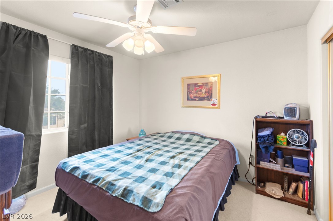
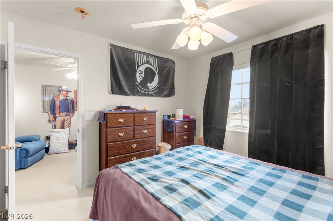
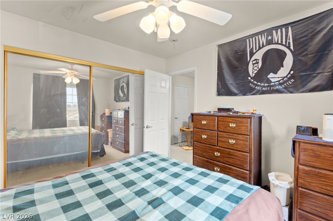
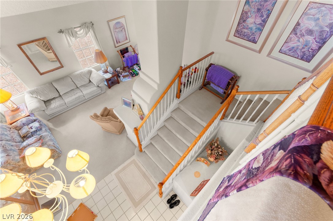
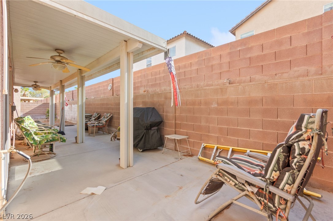
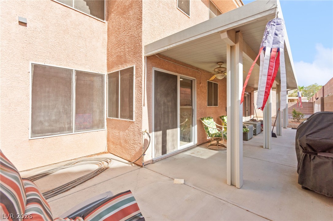
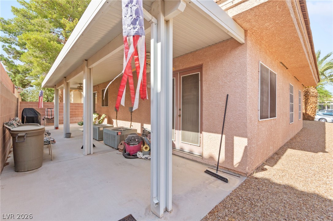
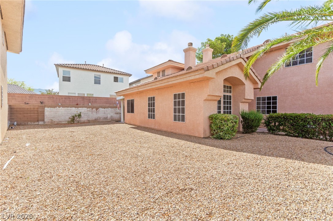
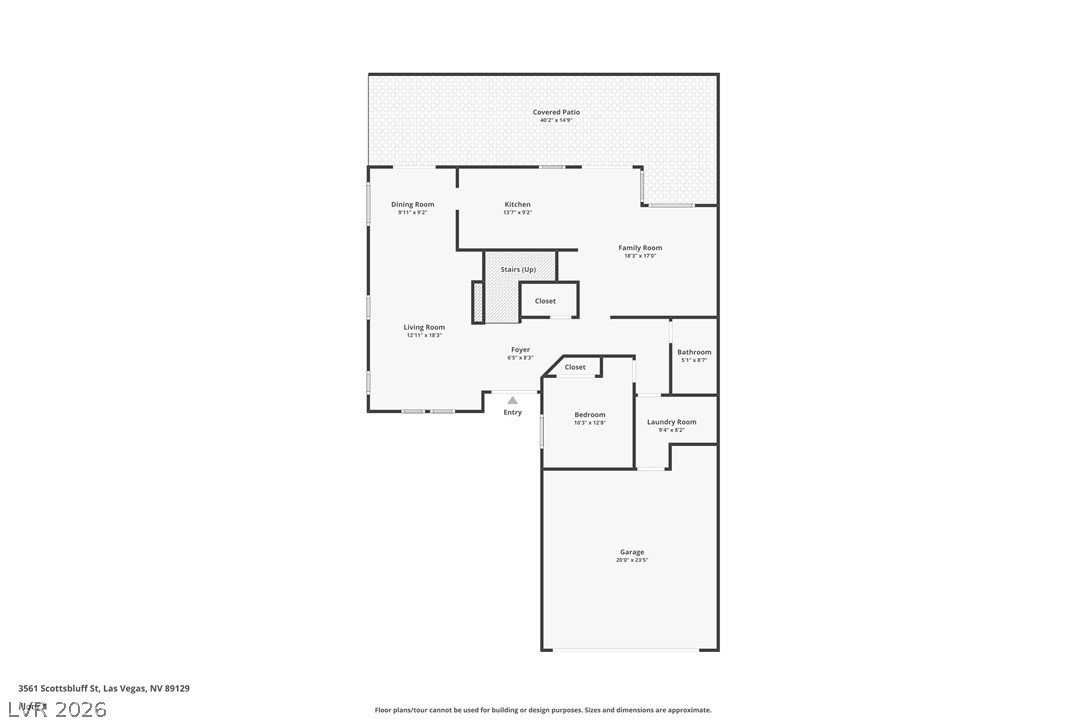
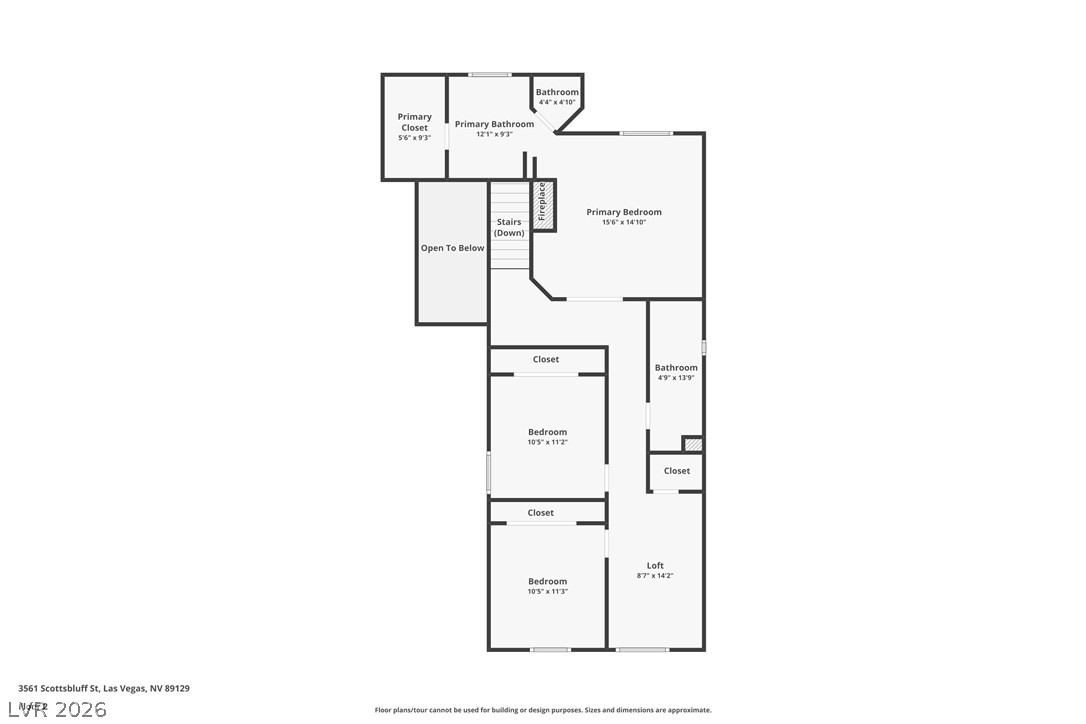
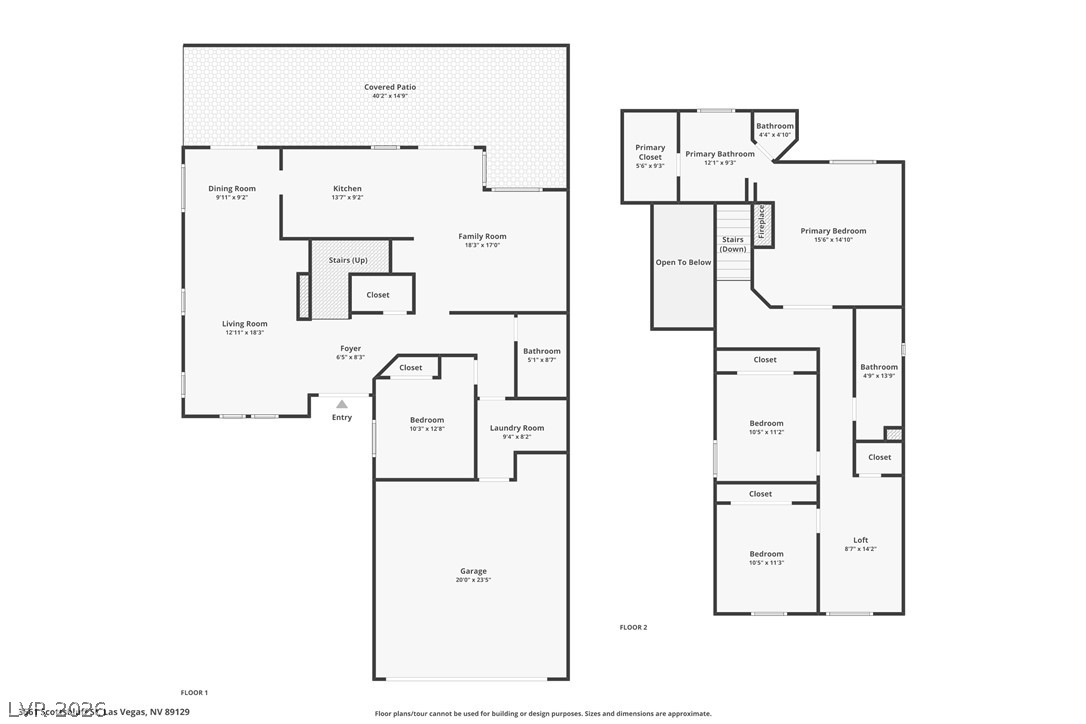
Located in a highly convenient area with easy access to shopping, dining, schools, parks, and major freeways, this 4-bedroom home offers an incredible opportunity on a large lot with NO HOA. Inside, you'll find a functional floor plan with spacious living areas and generously sized bedrooms. While the home maintains much of its original character and could benefit from cosmetic updates, it provides the perfect canvas for buyers to personalize and make it their own. The expansive lot offers endless possibilities. With its desirable location, oversized lot, and freedom from HOA restrictions, this property presents outstanding value for homeowners and investors alike.

4
beds

3
baths

2,253 Sq.Ft. LIVING AREA

4,792 Sq.Ft. lot

image

Schedule a Showing

We would love to show you our beautiful property. Please select your preferred date and time below. An agent will be in touch shortly to confirm your appointment.

Schedule a Showing

We would love to show you our beautiful property. Please select your preferred date and time below. An agent will be in touch shortly to confirm your appointment.

Thank you for your interest in 3561 Scottsbluff Street, Las Vegas, NV 89129. We are reviewing your request and will be in touch shortly!
Craig Tann

Craig Tann

Features & Amenities

Interior

  • total bedrooms4
  • Total bathrooms3
  • full bathrooms3
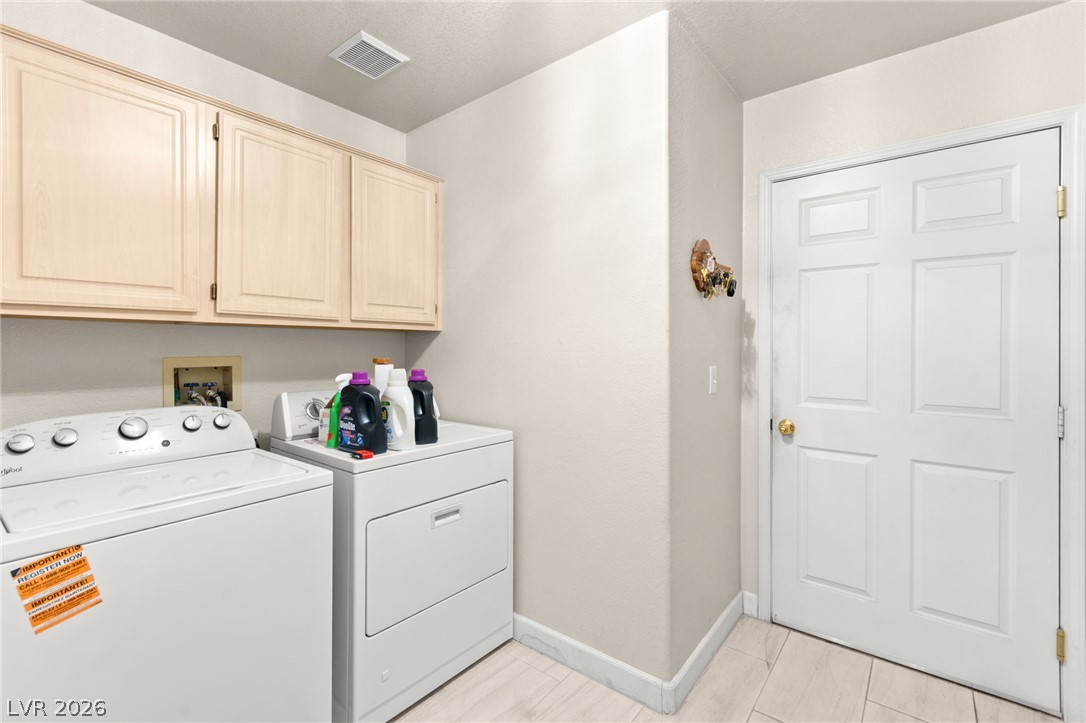
  • Laundry room Gas Dryer Hookup, Main Level, Laundry Room
  • Flooring Carpet, Tile
  • Fireplace Gas, Glass Doors, Living Room, Primary Bedroom
  • APPLIANCES Built-In Gas Oven, Dishwasher, Disposal, Microwave, Refrigerator
  • other interior Features Bedroom on Main Level, Ceiling Fan(s)

Area & Lot

  • Status For Sale
  • Living Area2,253 Sq.Ft.
  • Total Area2,253 Sq.Ft.
  • Lot Area4,792 Sq.Ft.
  • MLS® ID2801684
  • TypeResidential
  • YEAR BUILT1996
  • NeighborhoodLone Mountain
  • Architecture StylesTwo Story
  • Elementary SchoolEisenberg, Dorothy,Eisenberg, Dorothy
  • Middle SchoolMolasky I
  • High SchoolCimarron-Memorial

Exterior

  • STORIES2
  • Garage Space2.0
  • water SourcePublic
  • utilitiesUnderground Utilities
  • roofTile
  • lot featuresDesert Landscaping, Landscaped, Rocks, 1/4 Acre
  • parkingAttached, Garage, Private
  • HEAT TYPECentral, Electric
  • AIR CONDITIONINGCentral Air, Electric
  • sewerPublic Sewer
  • HOA AmenitiesNone
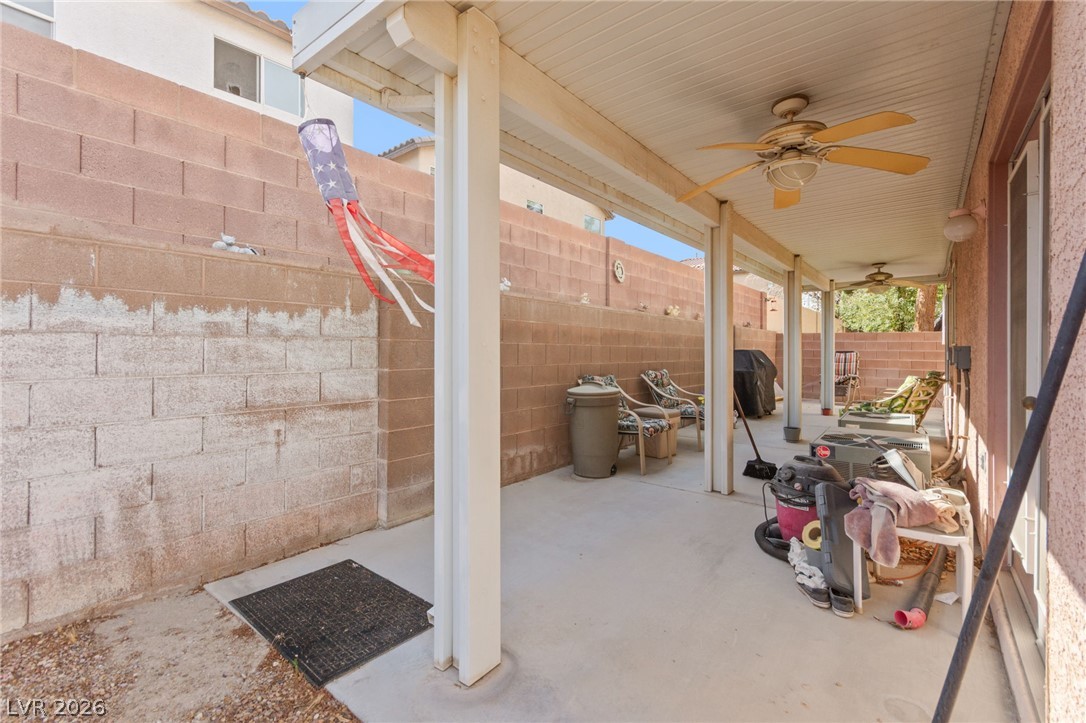
  • other exterior FeaturesPatio

Financial

  • Sales Price$460,000
  • Real Estate Tax $2,101/yr
View Virtual Tour

Mortgage Calculator

Estimate your monthly mortgage payment, including the principal and interest, property taxes, and HOA. Adjust the values to generate a more accurate rate.

All estimates are provided for informational purposes only. Actual amounts may vary.
$0,000 Your Payment 20 15 65
$0,000 Your Payment

Lone Mountain

Explore
Image Form

Follow Me on Instagram