2884 Strathallan Avenue
SEE ALL PHOTOS
2884 Strathallan Avenue
Courtesy of RE/MAX CENTRAL William M. Carrillo Listing Contact: 702-360-2030 
Sold

2884 Strathallan Avenue

2884 Strathallan Avenue, Henderson, NV 89044

$460,000
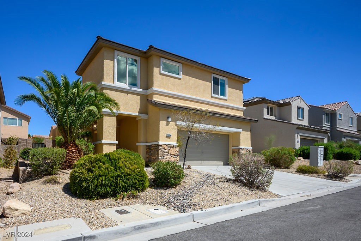
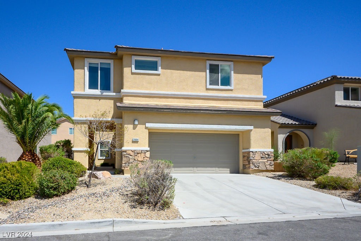
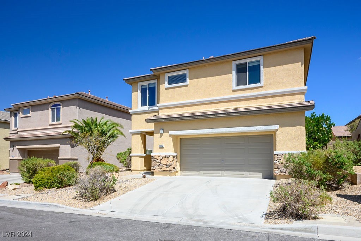
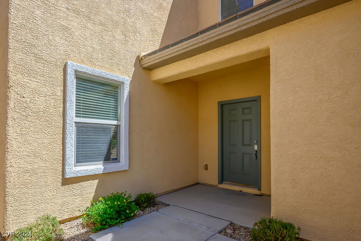
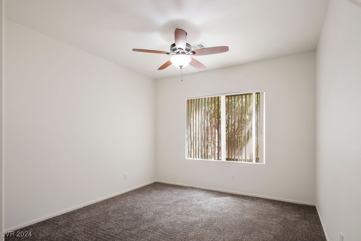
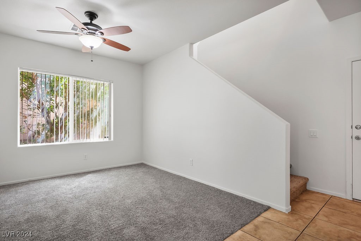
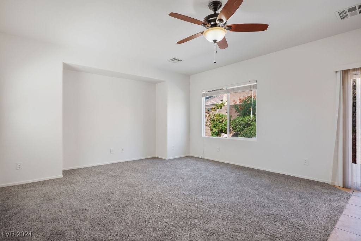
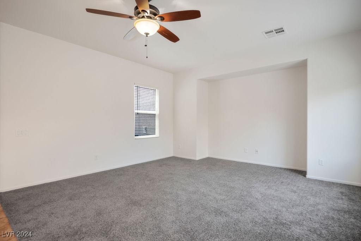
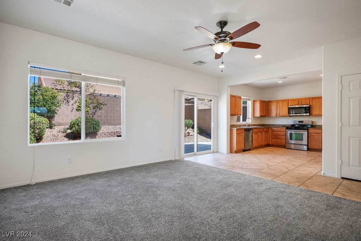
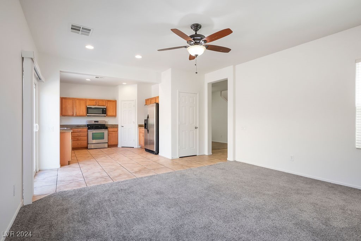
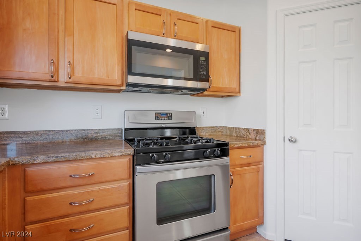
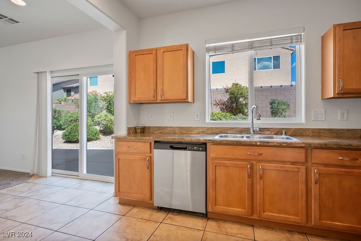
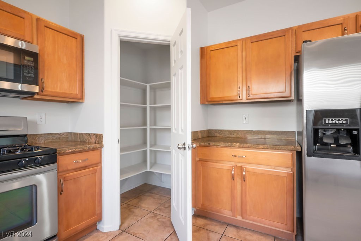
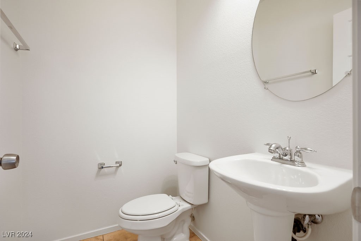
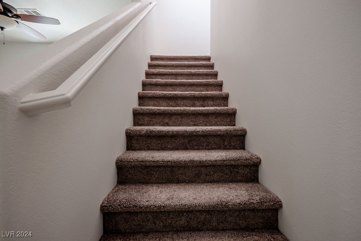
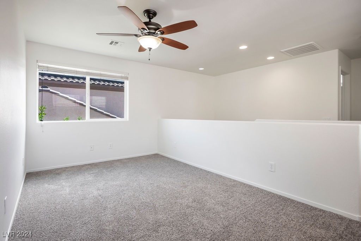
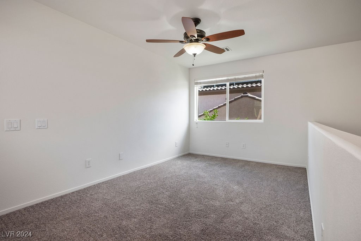
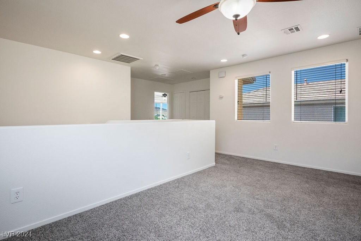
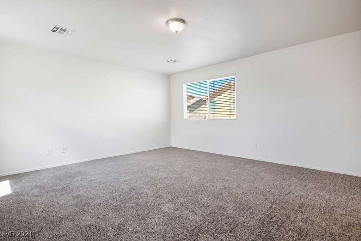
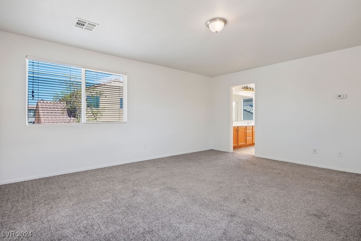
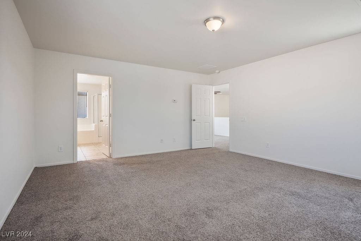
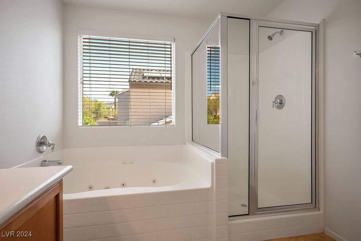
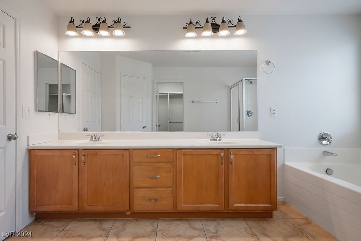
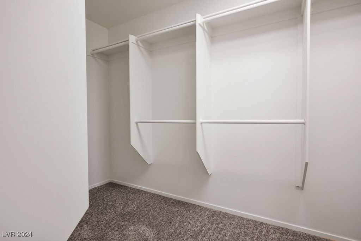
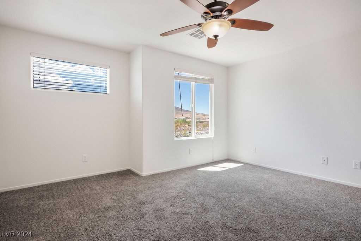
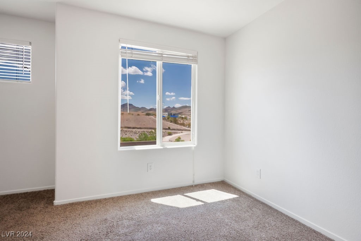
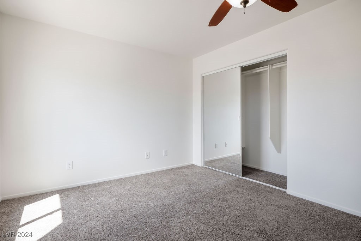
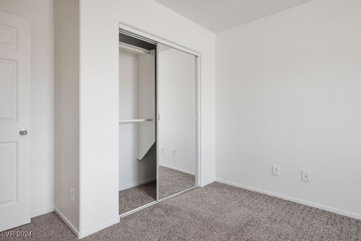
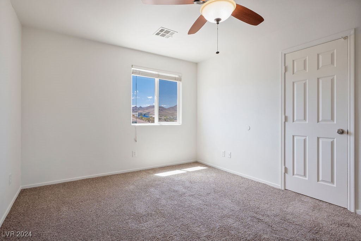
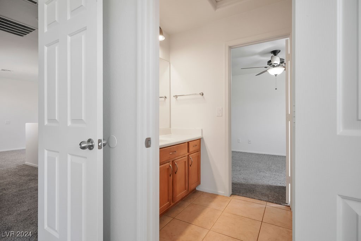
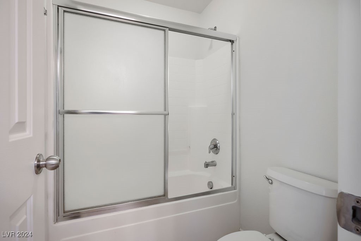
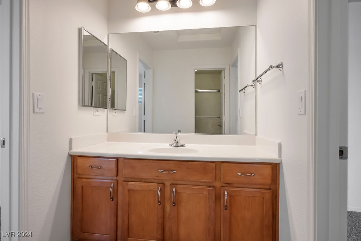
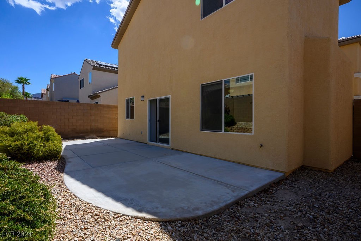
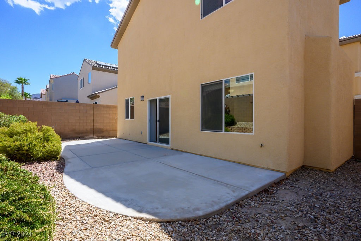
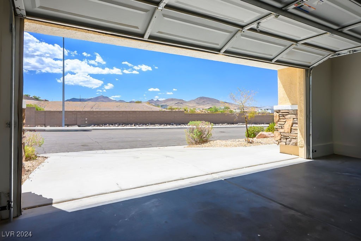
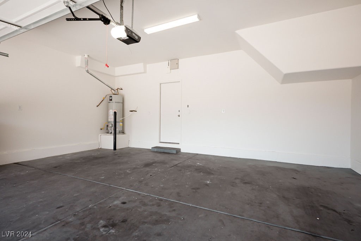
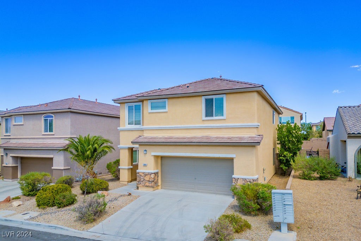
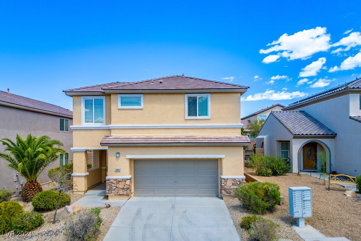
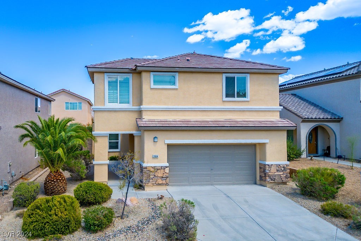
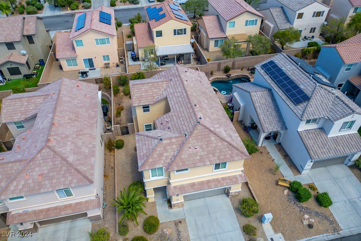
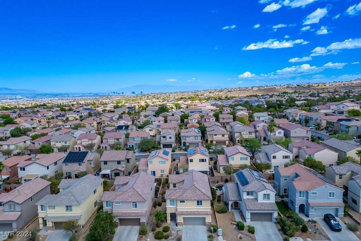
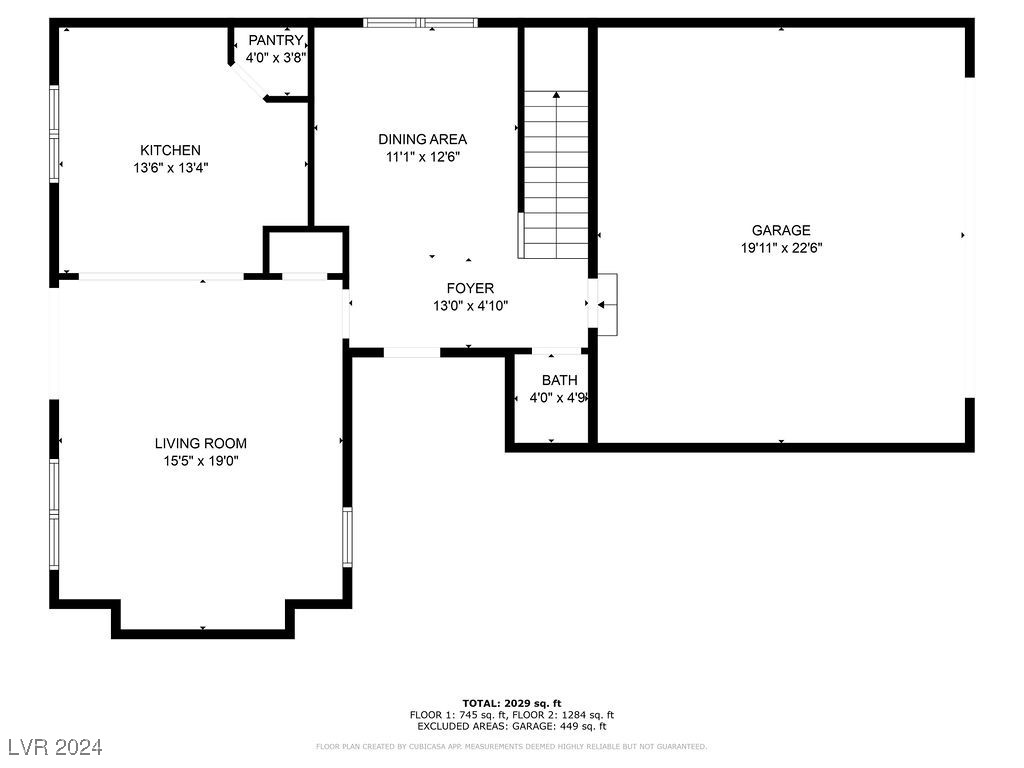
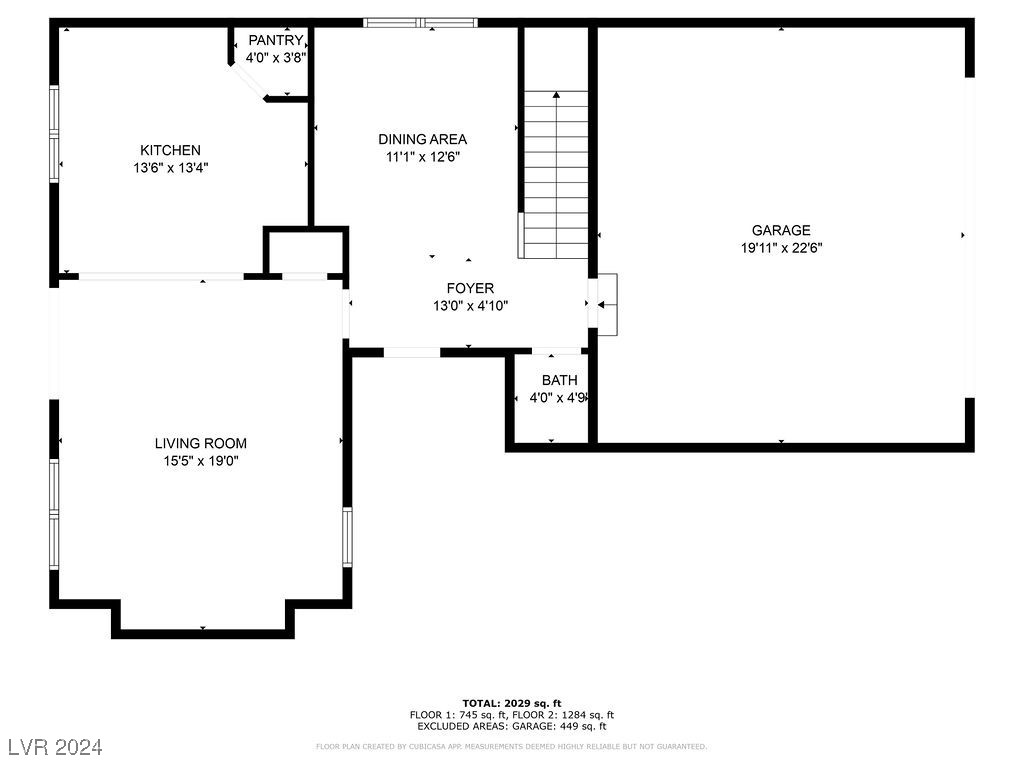
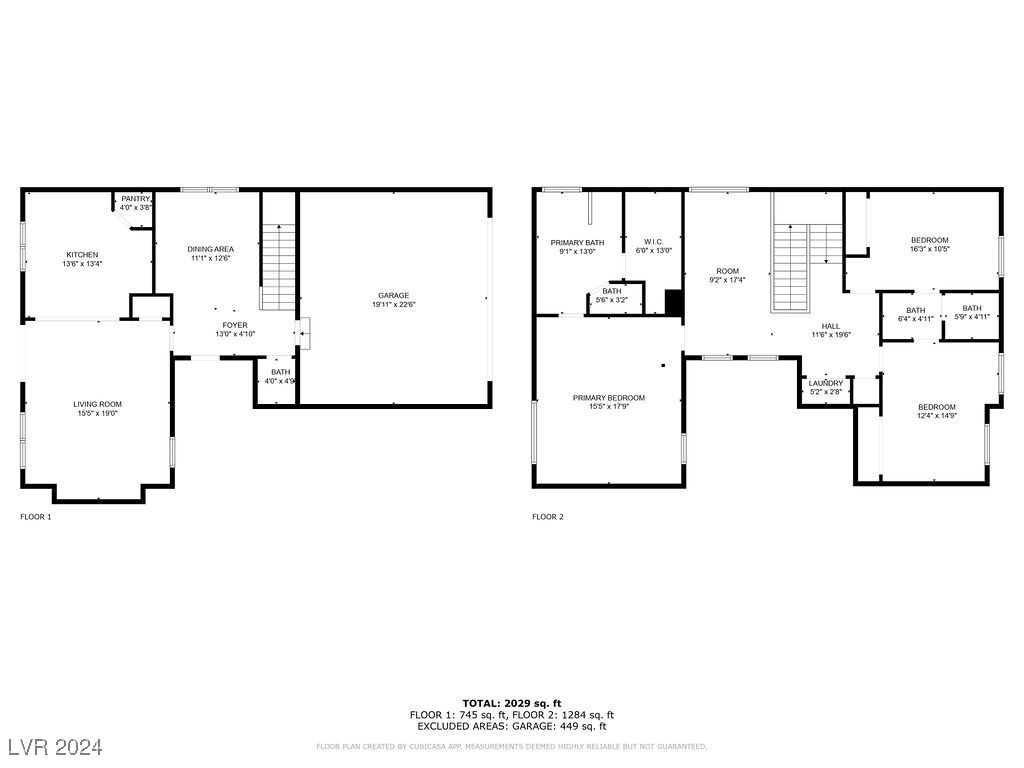
Welcome to 2884 Strathallan and experience the ideal combination of comfort and style in this Anthem Highlands home, offering 3 spacious bedrooms, versatile loft/game room, 2.5 baths, and an 2-car garage. The inviting great room features a media niche. The primary bedroom a walk-in closet, and an en suite with a separate tub and shower. The secondary bedrooms are generously sized and share a convenient Jack-and-Jill bathroom. Located near parks, neighborhodd shopping, restaurants, Mountain Views, and so much more to offer.

3
beds

3
baths

2,090 Sq.Ft. LIVING AREA

4,356 Sq.Ft. lot

Tiffany  La Cella

Tiffany La Cella

Features & Amenities

Interior

  • total bedrooms3
  • Total bathrooms3
  • full bathrooms2
  • half bathroom1
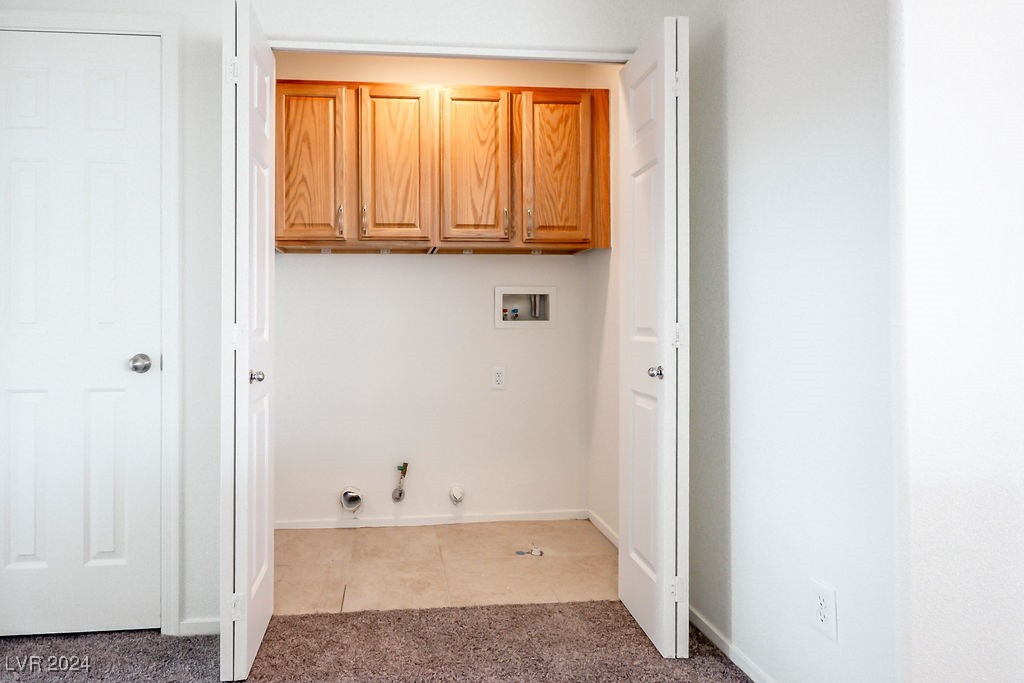
  • Laundry room Electric Dryer Hookup, Upper Level
  • Flooring Carpet
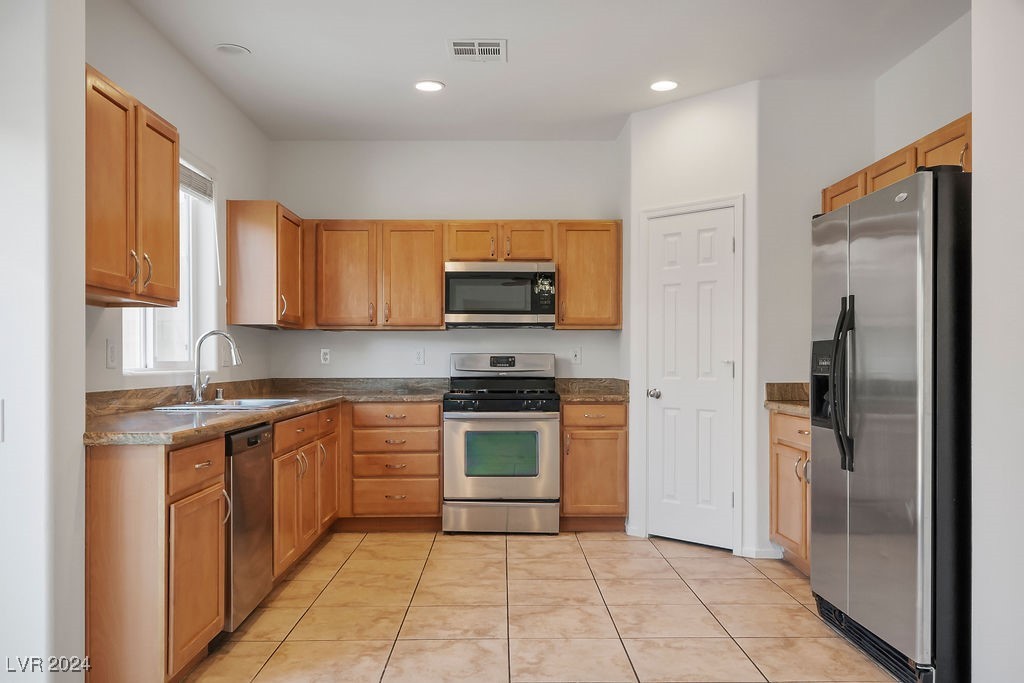
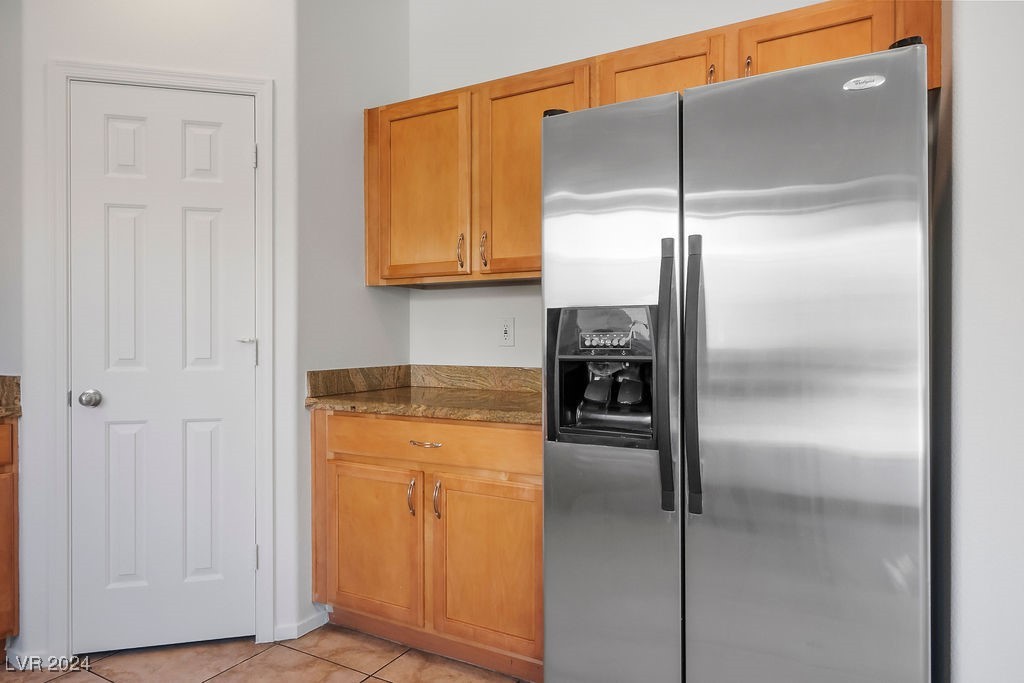
  • APPLIANCES Dishwasher, Disposal, Gas Range, Microwave
  • other interior Features Ceiling Fan(s), Window Treatments

Area & Lot

  • Status Sold
  • Date Sold January 17, 2025
  • Living Area2,090 Sq.Ft.
  • Total Area2,090 Sq.Ft.
  • Lot Area4,356 Sq.Ft.
  • MLS® ID2628596
  • TypeResidential
  • YEAR BUILT2004
  • NeighborhoodHenderson
  • Architecture StylesTwo Story
  • Elementary SchoolWallin, Shirley & Bill,Wallin, Shirley & Bill
  • Middle SchoolWebb, Del E.
  • High SchoolLiberty

Exterior

  • STORIES2
  • Garage Space2.0
  • water SourcePublic
  • utilitiesUnderground Utilities
  • roofTile
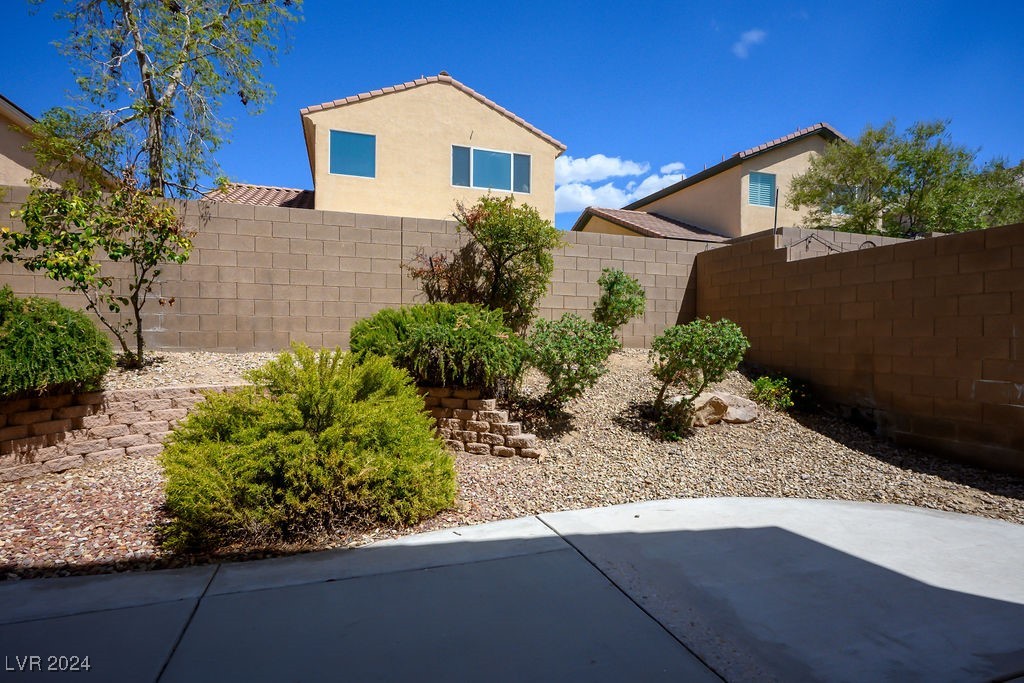
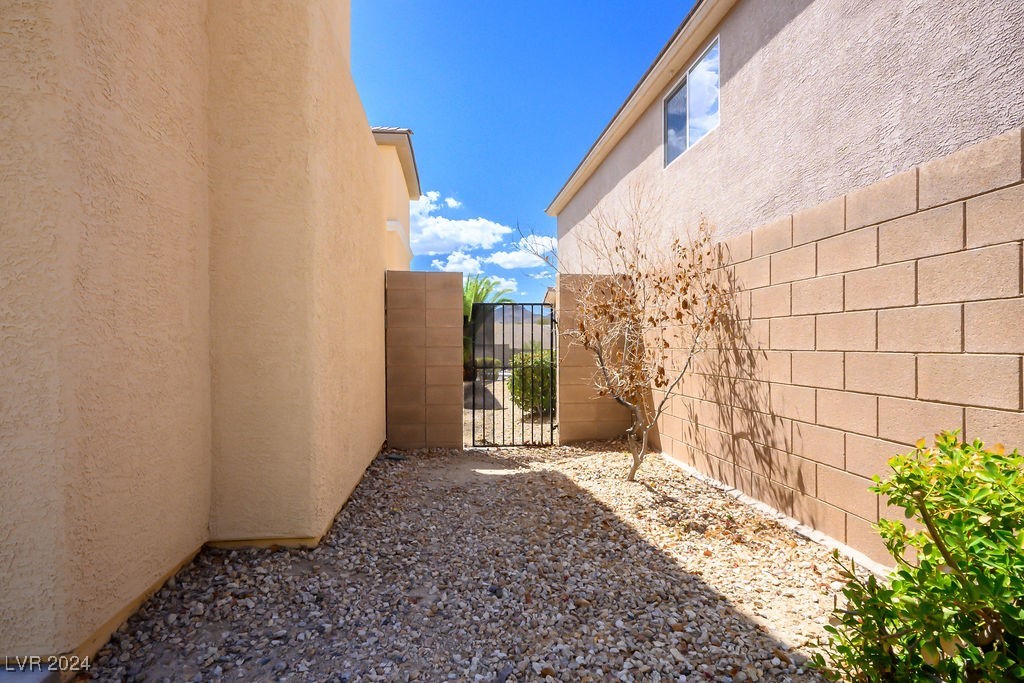
  • lot featuresDesert Landscaping, Landscaped, 1/4 Acre
  • parkingAttached, Garage, Private
  • HEAT TYPECentral, Electric
  • AIR CONDITIONINGCentral Air, Electric
  • sewerPublic Sewer
  • HOA AmenitiesNone
  • other exterior FeaturesPrivate Yard

Financial

  • Sales Price$460,000
  • Real Estate Tax $2,434/yr
  • HOA $72/mo
View Virtual Tour

Henderson

Explore
Image Form

Follow Me on Instagram
