2840 Thicket Willow Street
SEE ALL PHOTOS
2840 Thicket Willow Street
Courtesy of Realty ONE Group, Inc Diana L. Jenkins Listing Contact: [email protected] 
For Sale

2840 Thicket Willow Street

2840 Thicket Willow Street, Las Vegas, NV 89135

$749,999
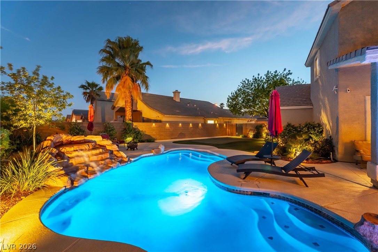
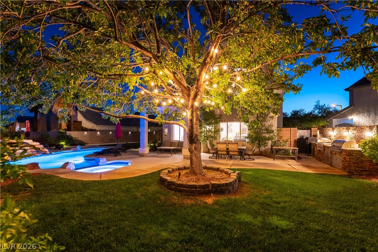
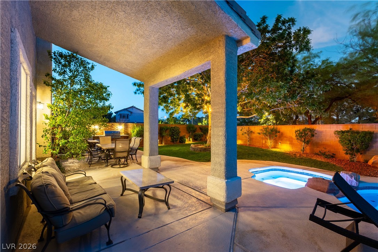
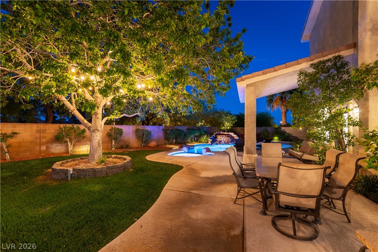
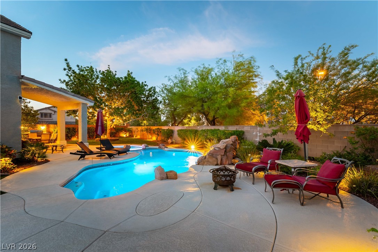
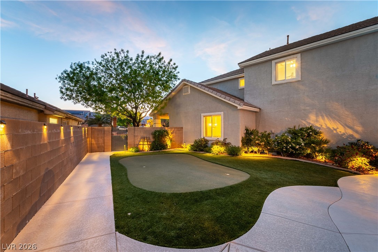
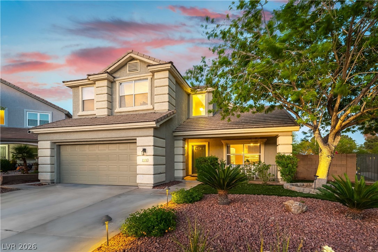
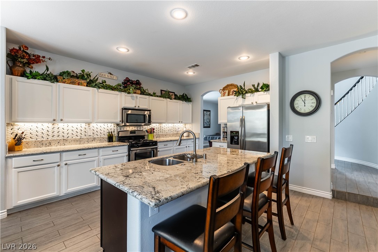
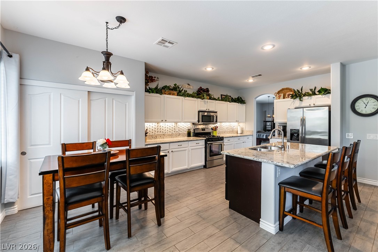
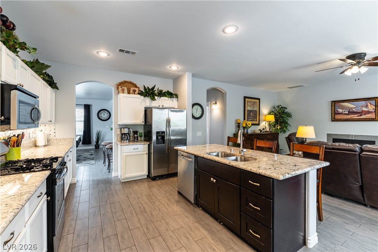
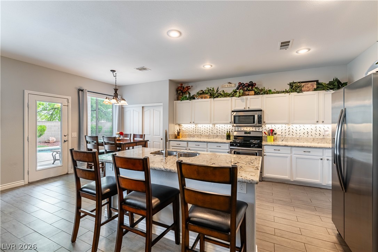
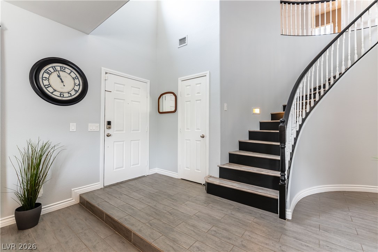
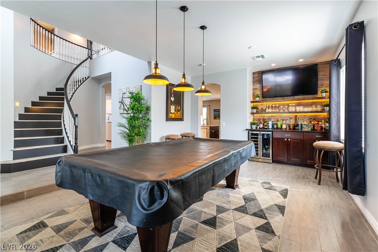
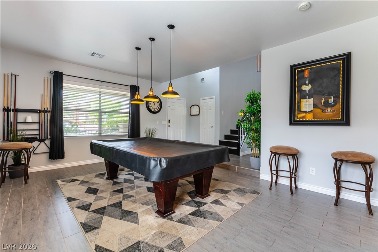
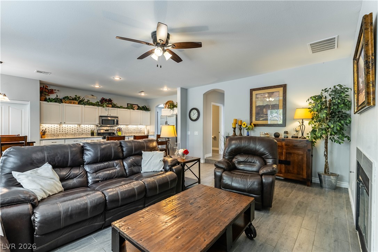
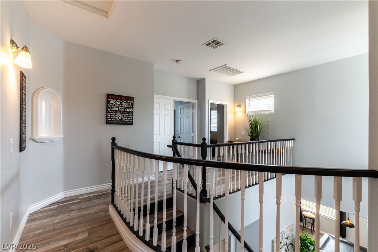
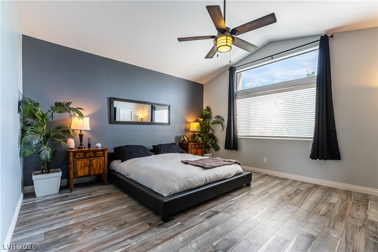
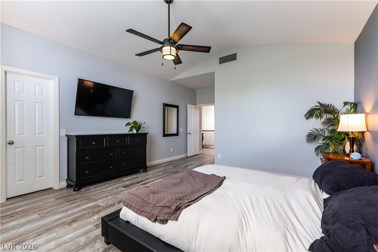
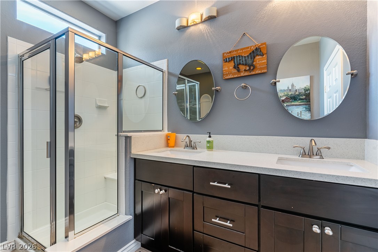
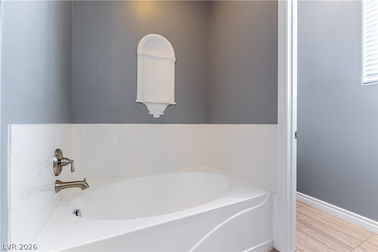
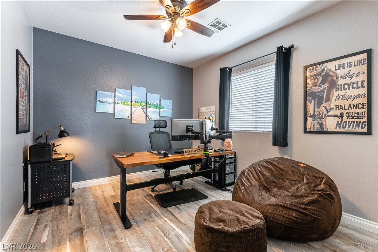
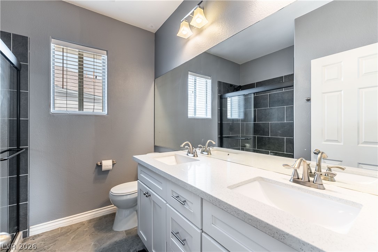
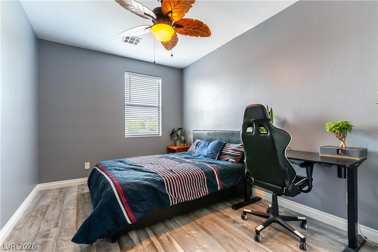
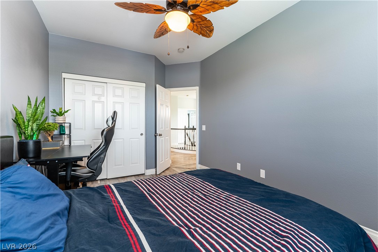
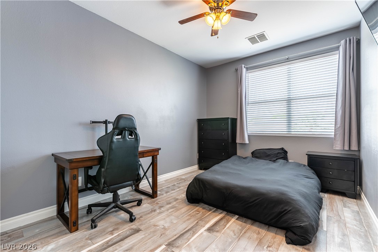
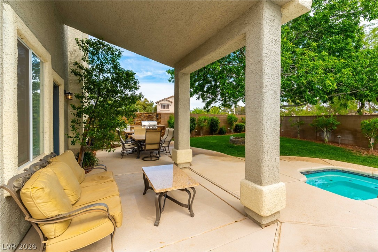
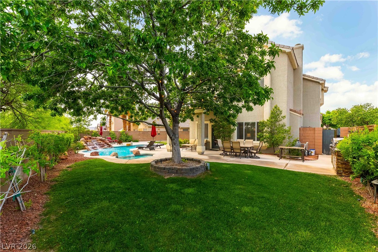
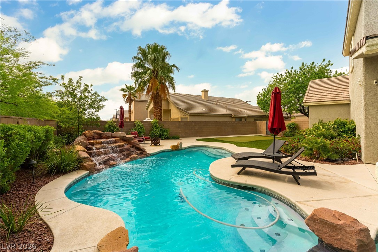
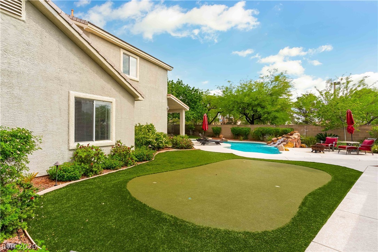
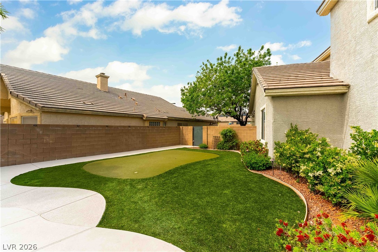
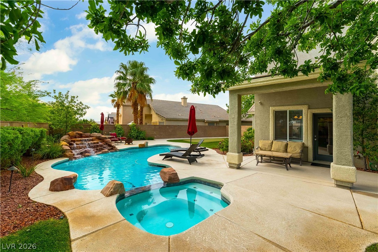
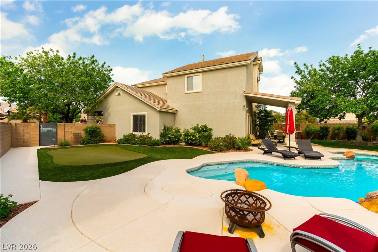
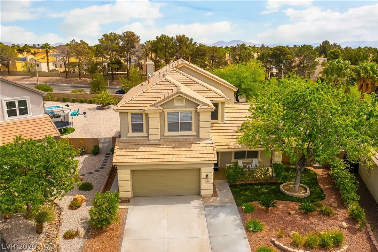
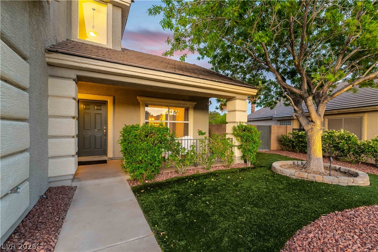
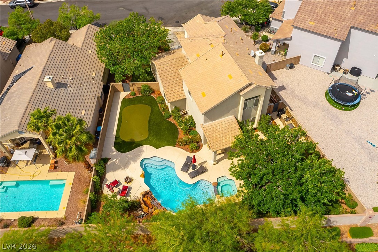
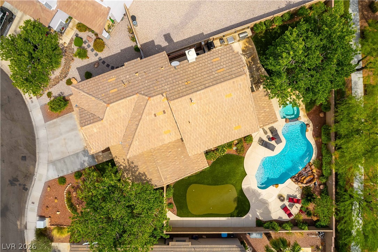
**Approx. 2,649 sq ft. ** Tax records reflect 2,280 sq ft because the builder originally submitted plans for the three-bedroom model; however, the home was built as the four-bedroom model, with an actual living area of approximately 2,649 sq ft. Seller will consider contributing toward the buyer's closing costs. Conveniently located in the heart of the Summerlin community, this four-bedroom, three-bath home sits on a spacious oversized lot with a sparkling pool, spa, and putting green, perfect for entertaining or relaxing summer evenings. Freshly painted and move-in ready with new wood laminate flooring upstairs, a stylish dry bar in the living area, and EV compatibility. Just minutes from Downtown Summerlin, shopping, dining, parks, and entertainment.

4
beds

3
baths

2,280 Sq.Ft. LIVING AREA

8,276 Sq.Ft. lot

image

Schedule a Showing

We would love to show you our beautiful property. Please select your preferred date and time below. An agent will be in touch shortly to confirm your appointment.

Schedule a Showing

We would love to show you our beautiful property. Please select your preferred date and time below. An agent will be in touch shortly to confirm your appointment.

Thank you for your interest in 2840 Thicket Willow Street, Las Vegas, NV 89135. We are reviewing your request and will be in touch shortly!

Features & Amenities

Interior

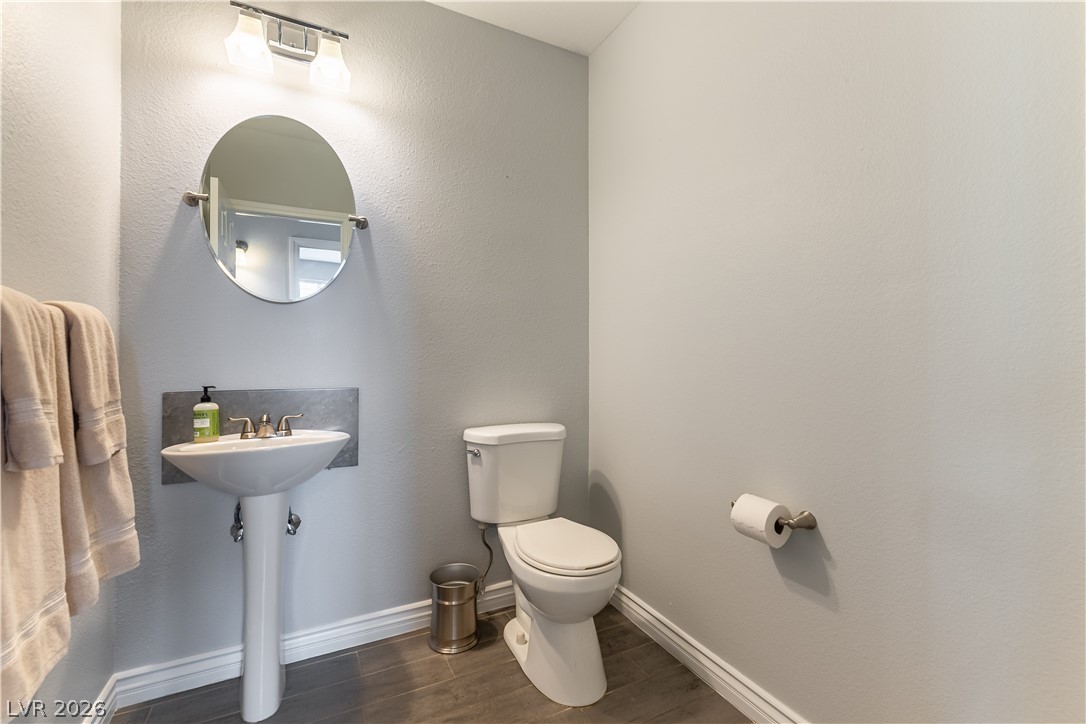
  • total bedrooms4
  • Total bathrooms3
  • full bathroom1
  • three quarter bathroom1
  • half bathroom1
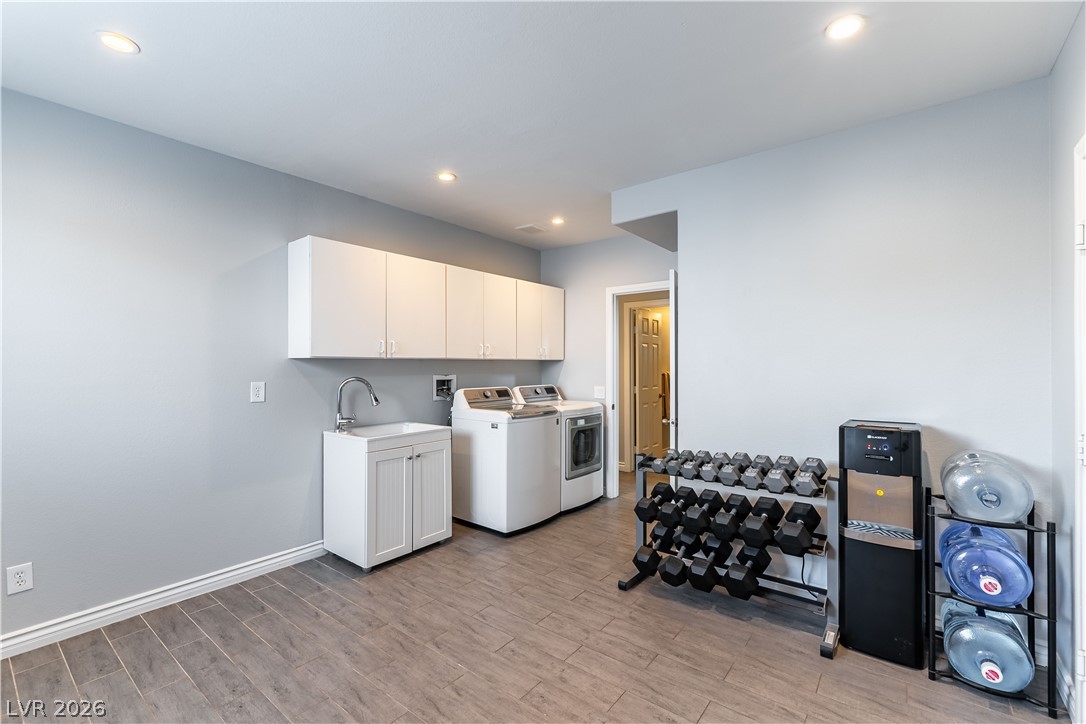
  • Laundry room Gas Dryer Hookup, Main Level, Laundry Room
  • Flooring Ceramic Tile, Luxury Vinyl Plank
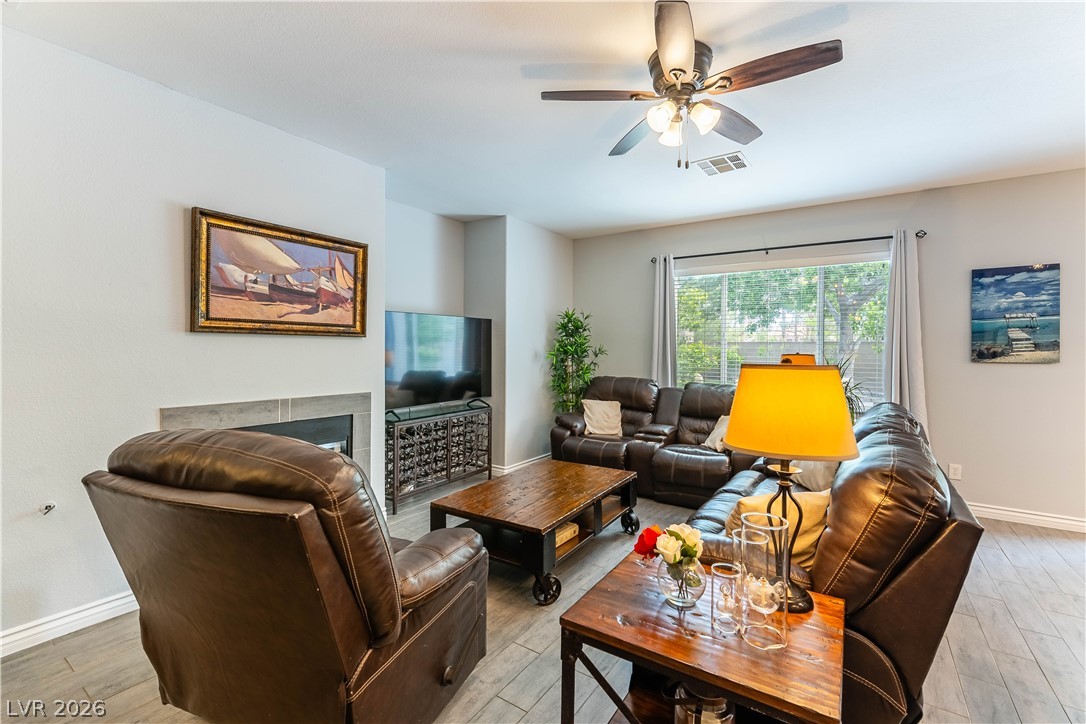
  • Fireplace Family Room, Gas
  • APPLIANCES Dishwasher, Disposal, Gas Range, Microwave
  • other interior Features Ceiling Fan(s), Window Treatments

Area & Lot

  • Status For Sale
  • Living Area2,280 Sq.Ft.
  • Total Area2,280 Sq.Ft.
  • Lot Area8,276 Sq.Ft.
  • MLS® ID2770285
  • TypeResidential
  • YEAR BUILT1998
  • NeighborhoodSummerlin South
  • Architecture StylesTwo Story
  • Elementary SchoolOber, D'Vorre & Hal,Ober, D'Vorre & Hal
  • Middle SchoolFertitta Frank & Victoria
  • High SchoolPalo Verde

Exterior

  • STORIES2
  • Garage Space2.0
  • water SourcePublic
  • utilitiesUnderground Utilities
  • PoolIn Ground, Private, Pool/Spa Combo, Waterfall, Community
  • roofTile
  • lot featuresBack Yard, Drip Irrigation/Bubblers, Desert Landscaping, Sprinklers In Rear, Landscaped, 1/4 Acre
  • parkingGarage, Private
  • HEAT TYPECentral, Gas
  • AIR CONDITIONINGCentral Air, Electric
  • sewerPublic Sewer
  • HOA AmenitiesDog Park, Playground, Park, Pool, Spa/Hot Tub
  • other exterior FeaturesBuilt-in Barbecue, Barbecue, Porch, Patio, Private Yard, Sprinkler/Irrigation

Financial

  • Sales Price$749,999
  • Real Estate Tax $3,078/yr
  • HOA $67/mo
View Virtual Tour

Mortgage Calculator

Estimate your monthly mortgage payment, including the principal and interest, property taxes, and HOA. Adjust the values to generate a more accurate rate.

All estimates are provided for informational purposes only. Actual amounts may vary.
$0,000 Your Payment 20 15 65
$0,000 Your Payment

Summerlin South

Explore
Image Form

Follow Me on Instagram