1740 Honey Tree Drive
SEE ALL PHOTOS
1740 Honey Tree Drive
Courtesy of Huntington & Ellis, A Real Est Serena M. Heuser Listing Contact: (702) 372-8891 
Sold

1740 Honey Tree Drive

1740 Honey Tree Drive, Las Vegas, NV 89144

$625,000
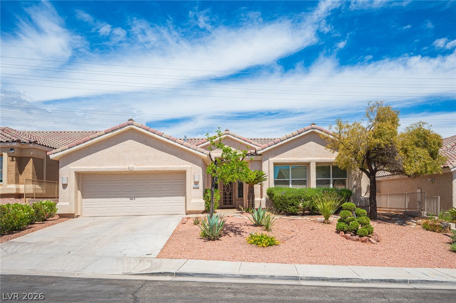
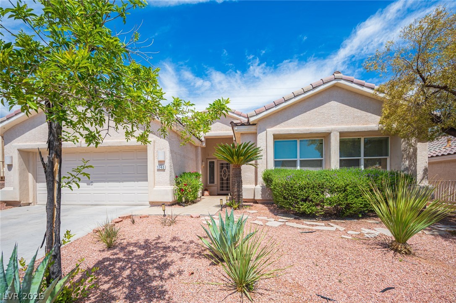
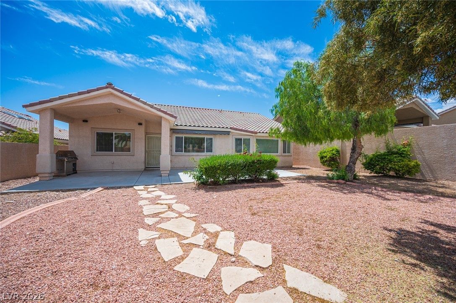
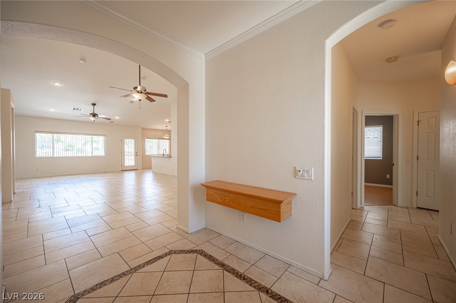
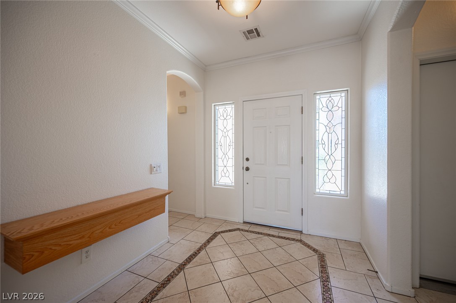
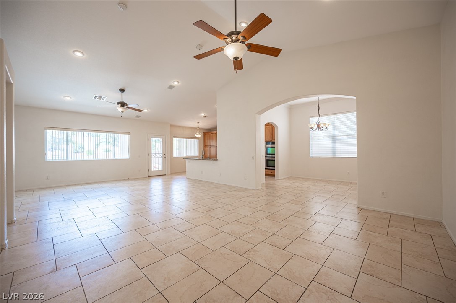
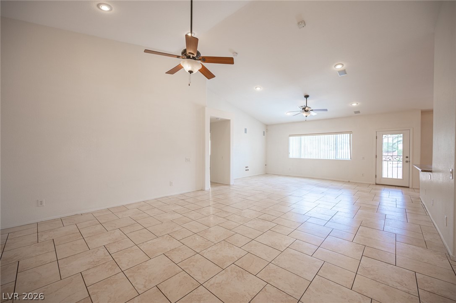
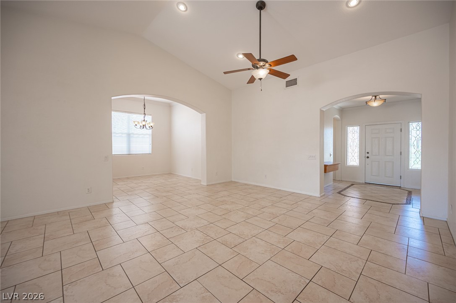
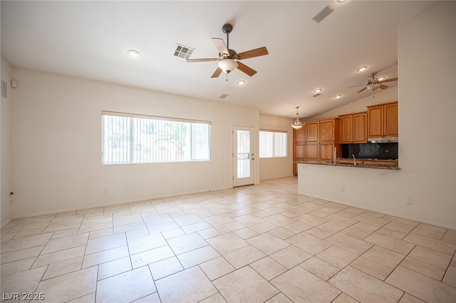
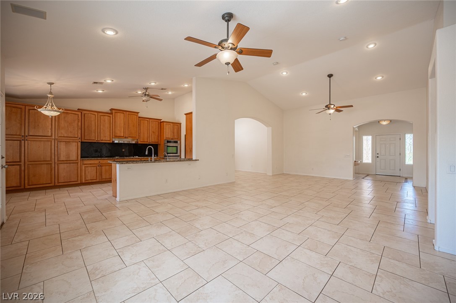
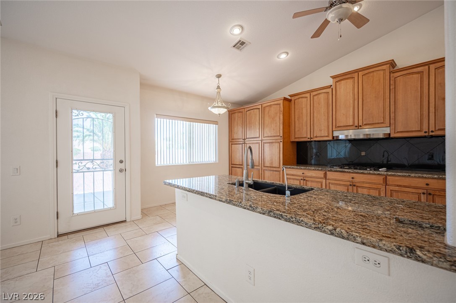
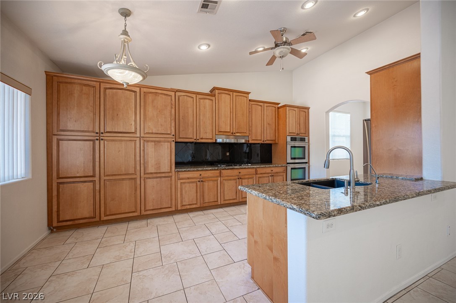
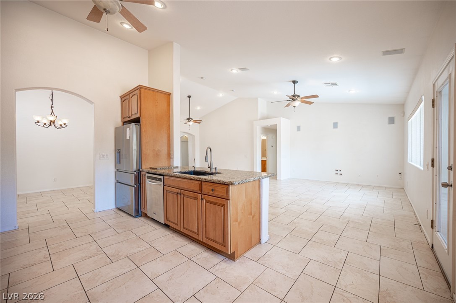
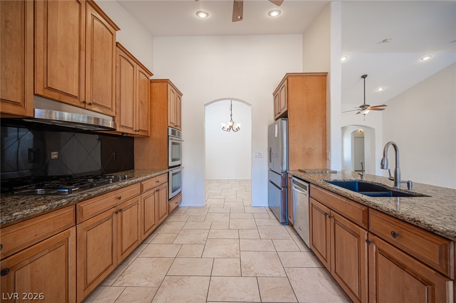
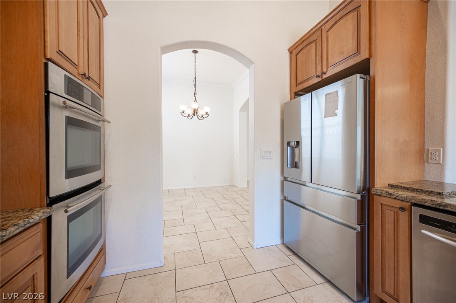
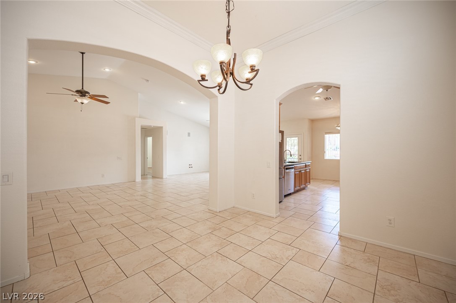
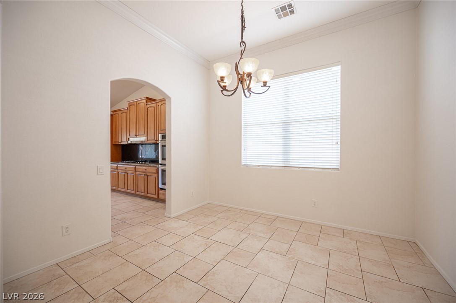
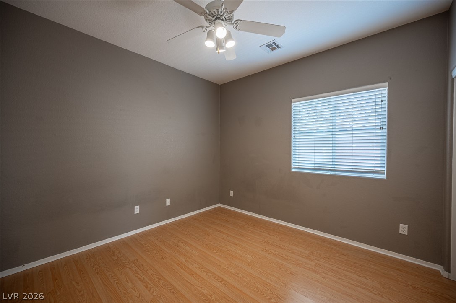
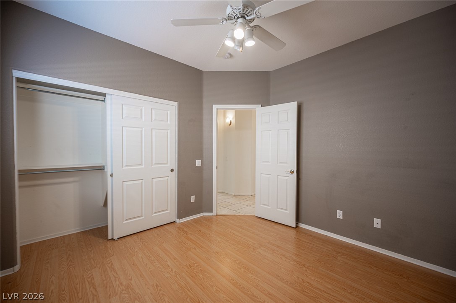
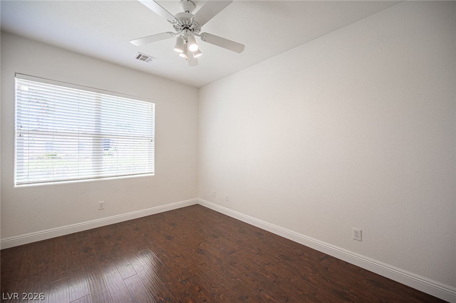
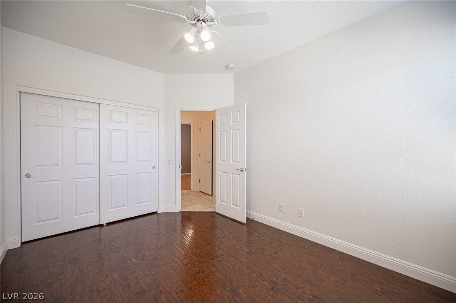
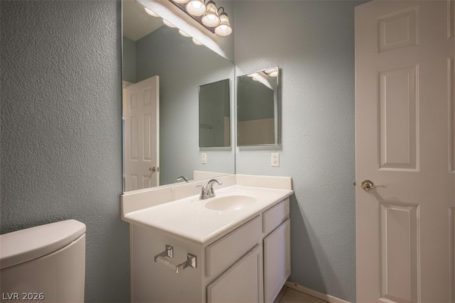
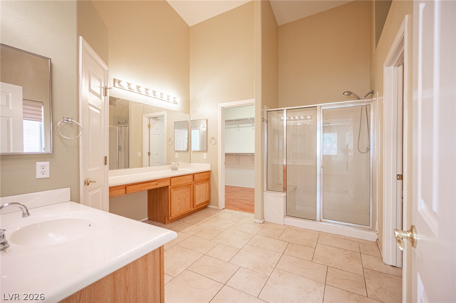
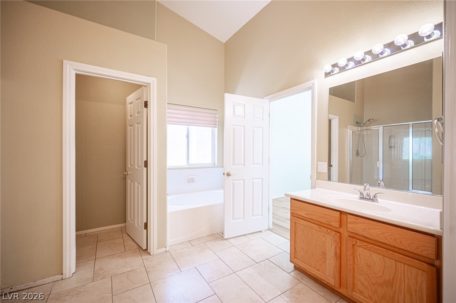
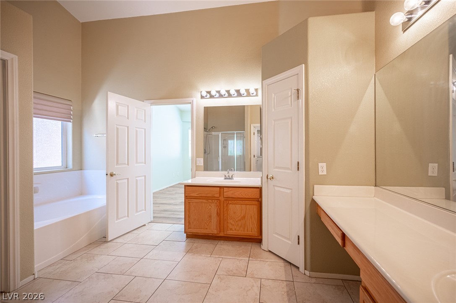
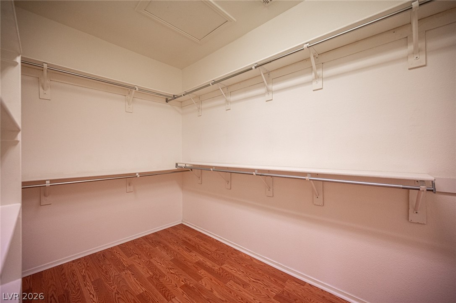
Nestled at the end of a peaceful cul-de-sac in the Arbors Village of Summerlin, this home is a rare find situated on an expansive 10,000+ square foot lot. The home's modern open concept layout is designed for seamless daily living and entertaining. This is perfectly balanced by a thoughtful split floor plan providing a separated primary wing that offers privacy and tranquility.

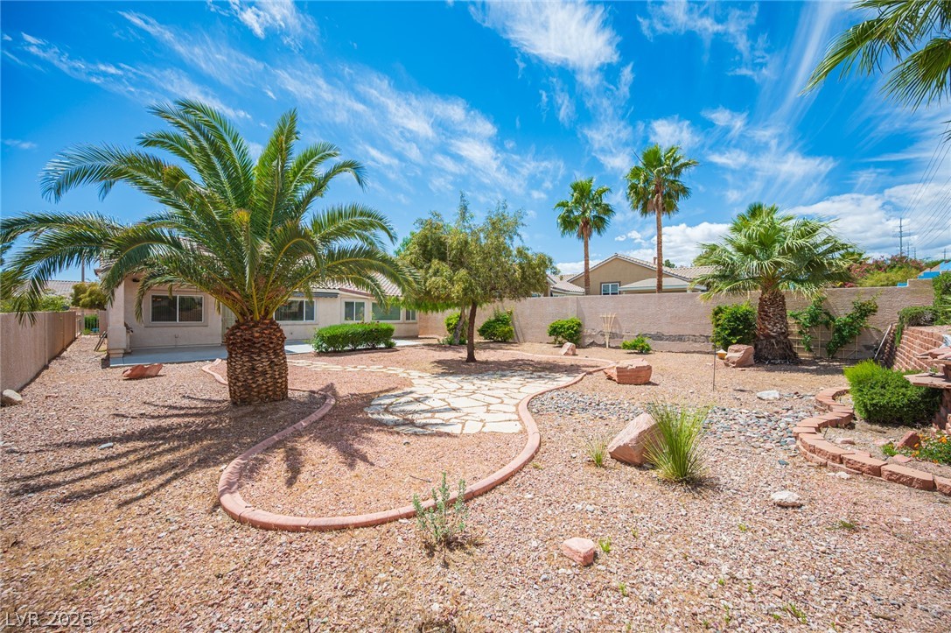
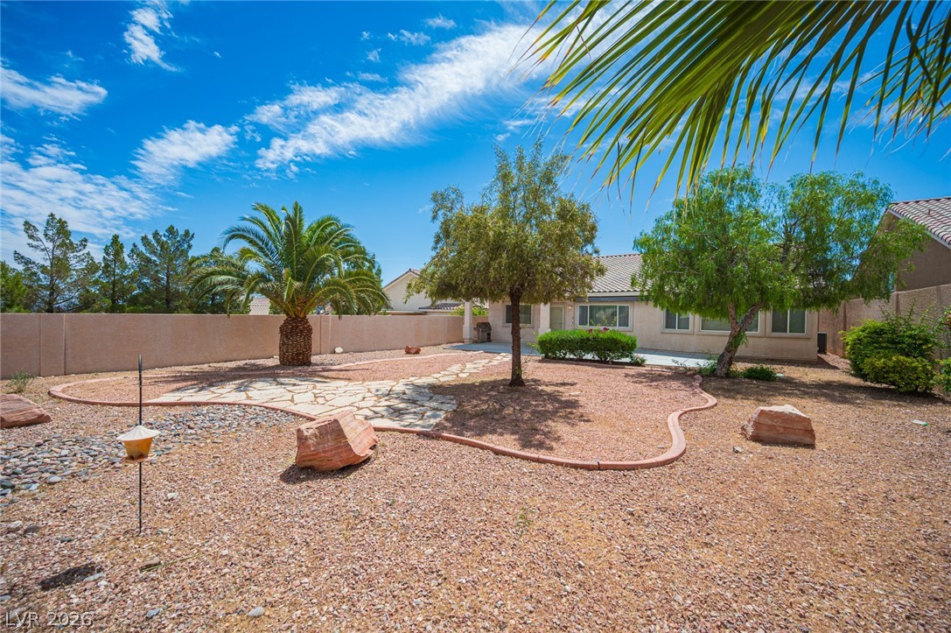
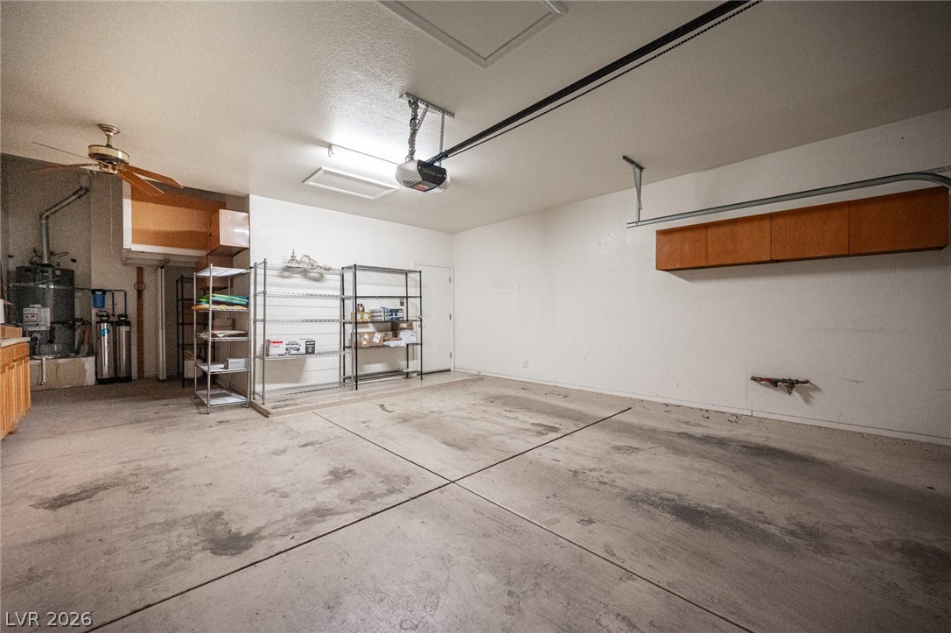
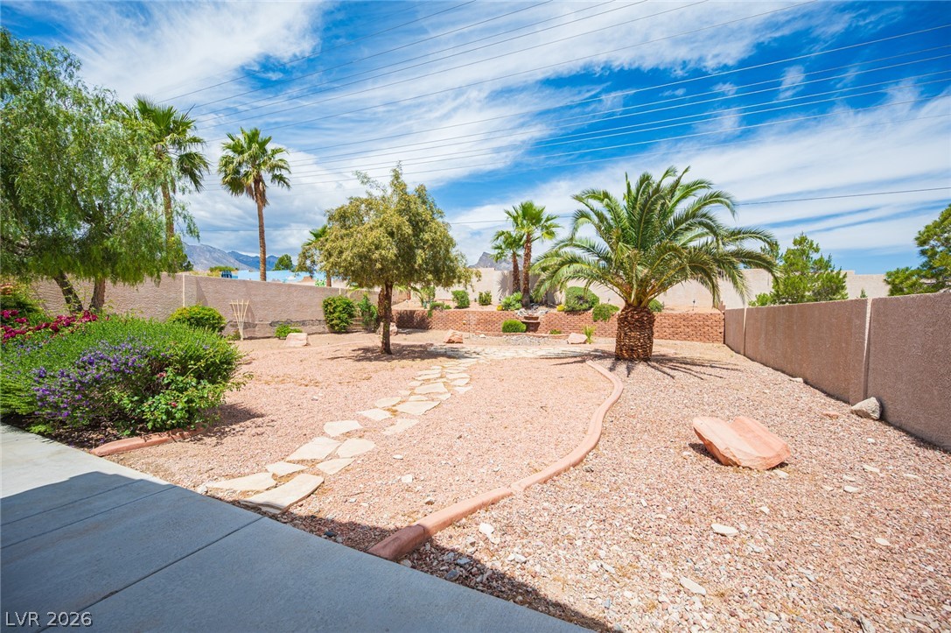
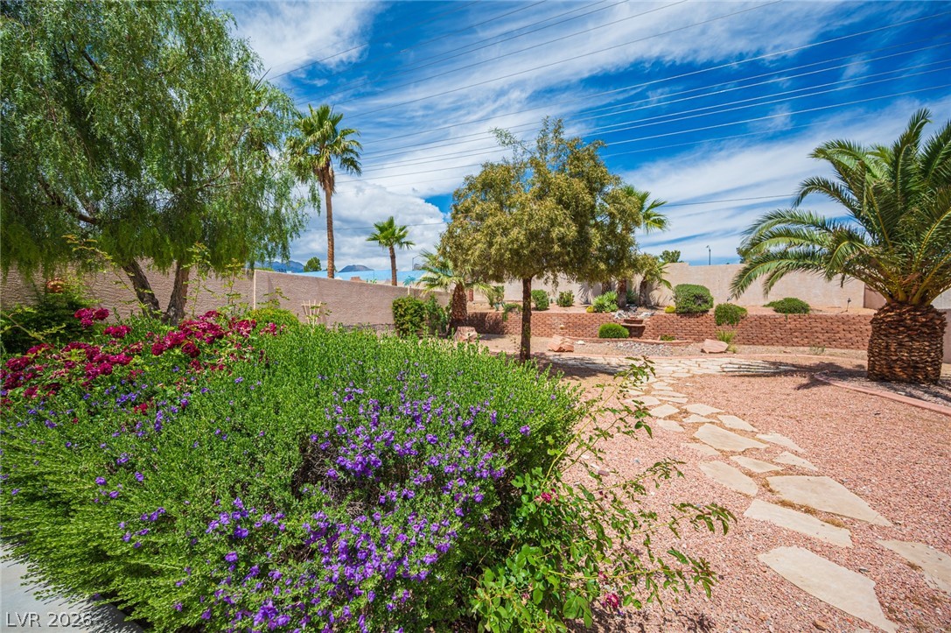
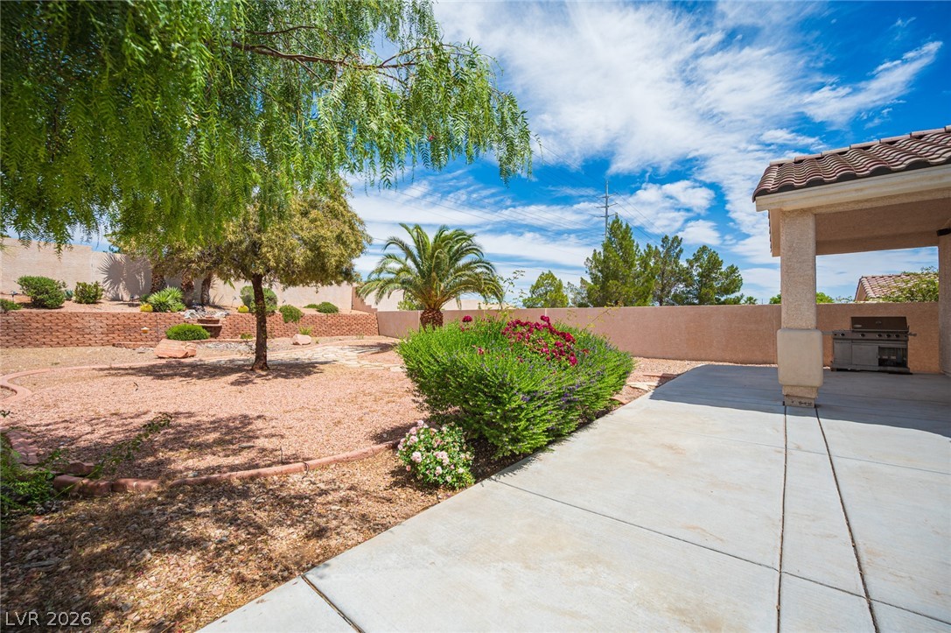
Step outside to discover a backyard retreat featuring sweeping mountain views, the ideal backdrop for sunset gatherings or morning coffee. The oversized 2.5 car garage offers significant versatility, providing ample room for cars alongside a dedicated workspace or additional storage. Positioned for a life of convenience, the property sits mere minutes from the vibrant dining, entertaining, and shopping hubs of Downtown Summerlin and Tivoli Village. With easy freeway access and zoning for top rated schools, this non gated gem offers the ultimate blend of space and accessibility. See 3D and video virtual tours.

4
beds

3
baths

2,304 Sq.Ft. LIVING AREA

10,019 Sq.Ft. lot

Serena Heuser

Serena Heuser

Features & Amenities

Interior

  • total bedrooms4
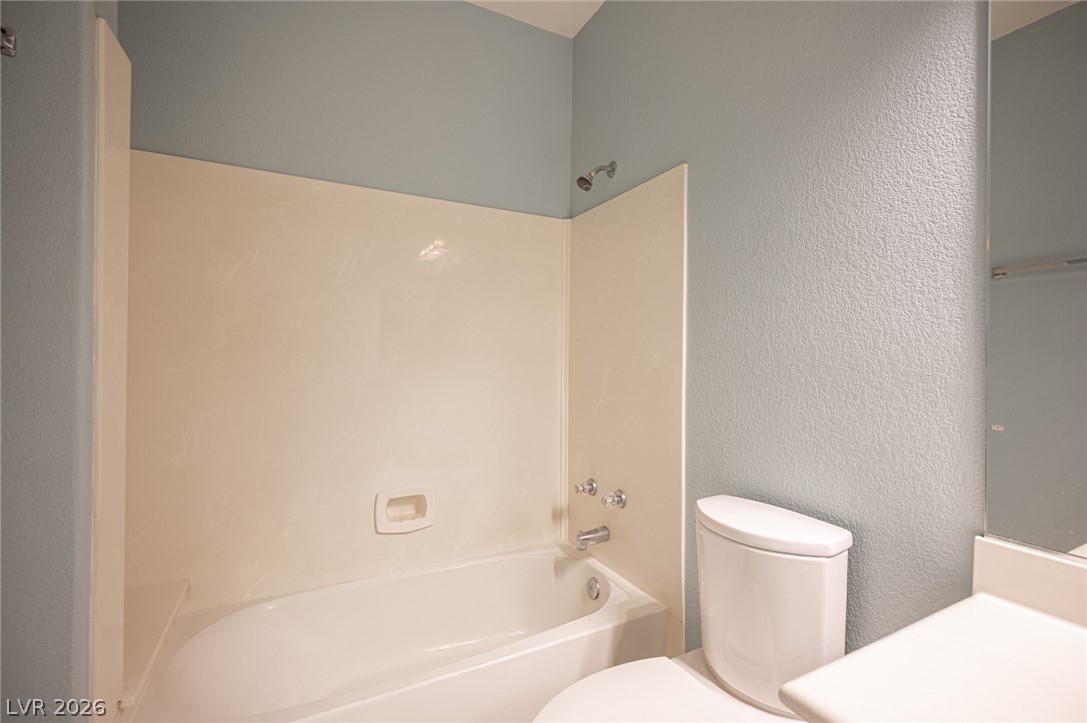
  • Total bathrooms3
  • full bathrooms2
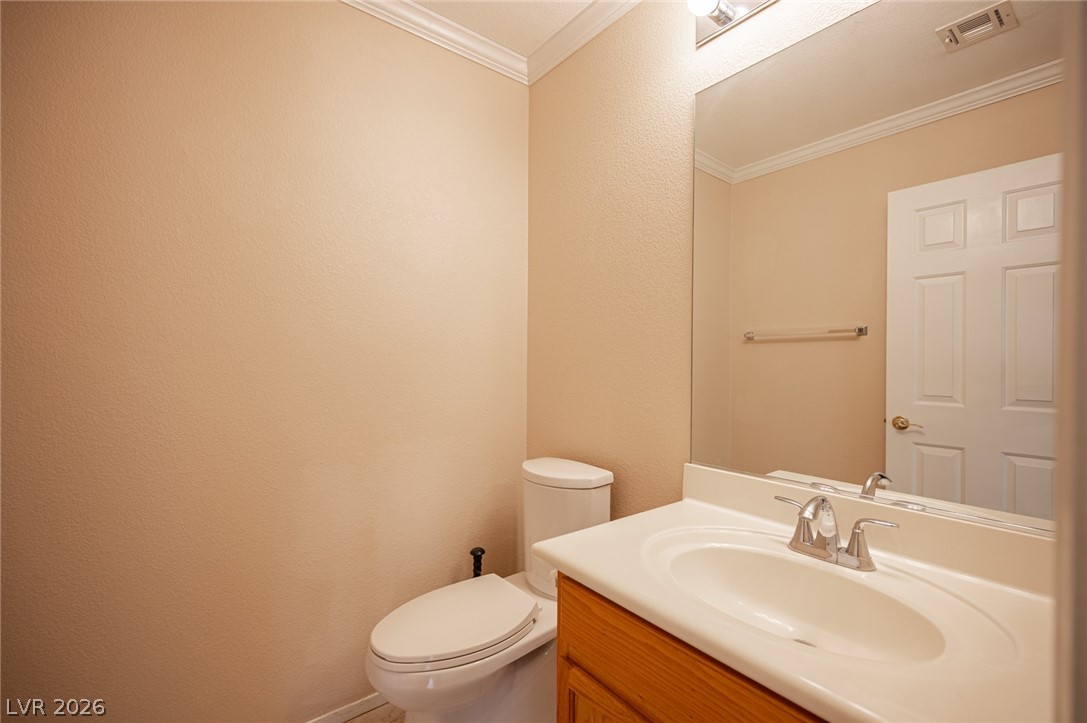
  • half bathroom1
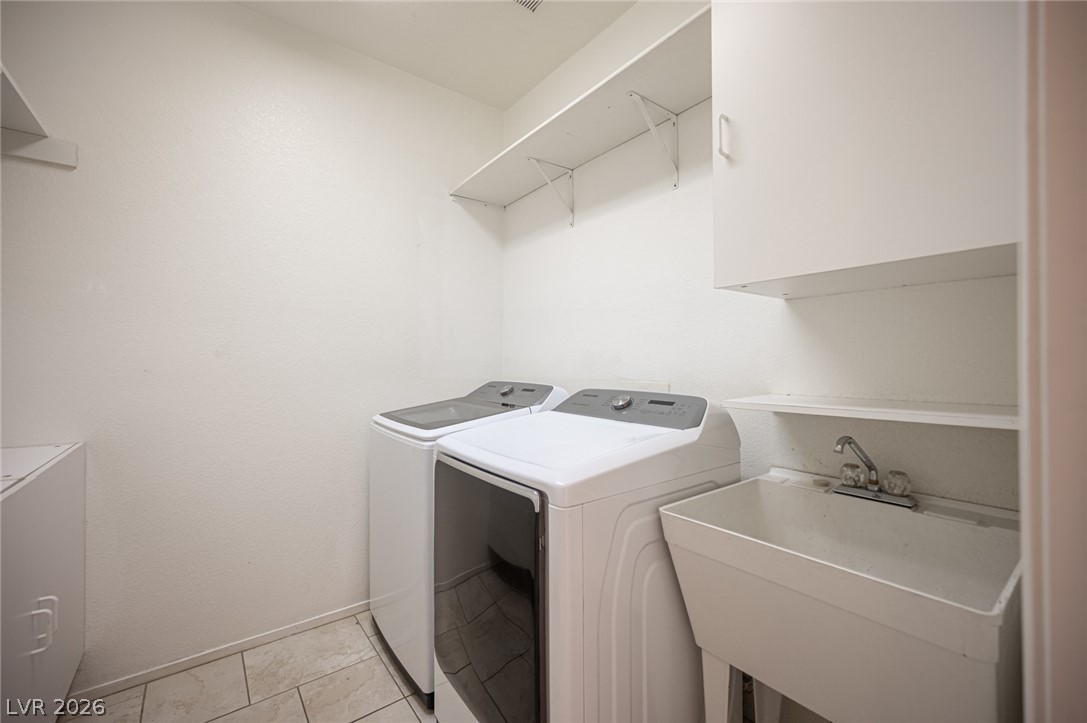
  • Laundry room Gas Dryer Hookup, Main Level
  • Flooring Ceramic Tile, Linoleum, Vinyl
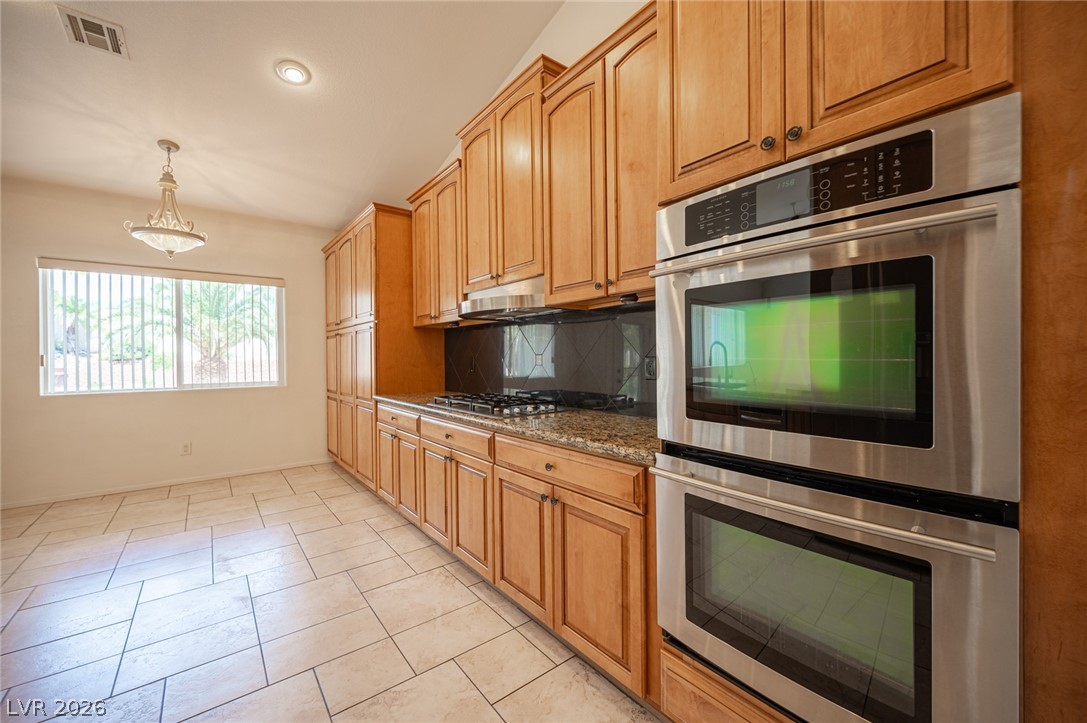
  • APPLIANCES Built-In Electric Oven, Double Oven, Dryer, Dishwasher, Gas Cooktop, Disposal, Microwave, Refrigerator, Washer
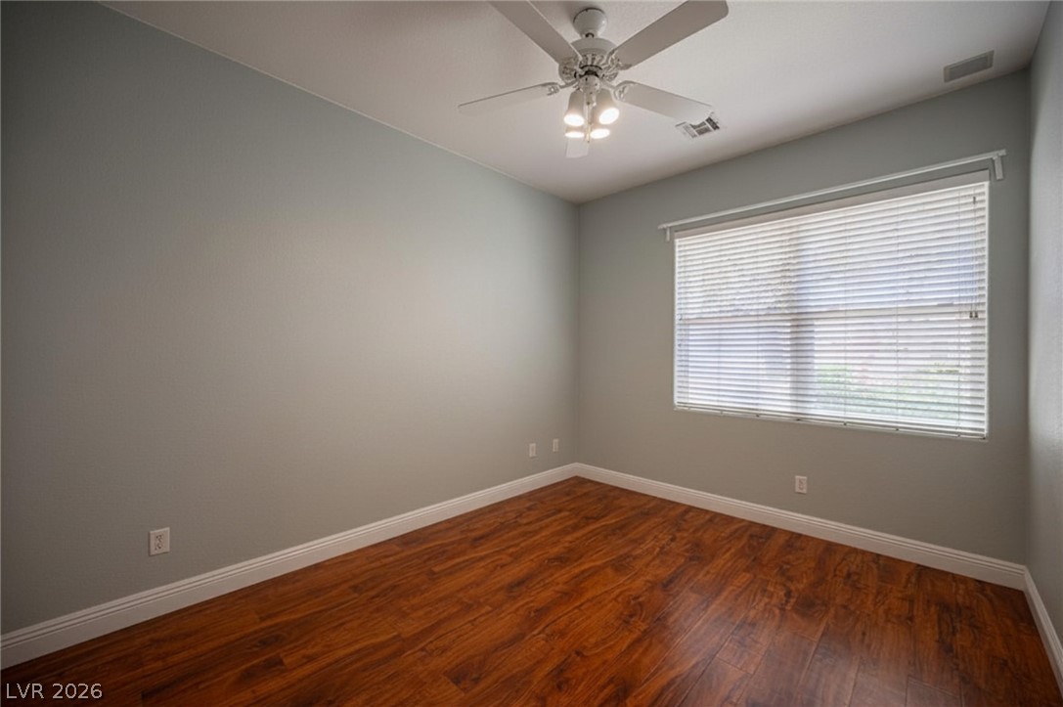
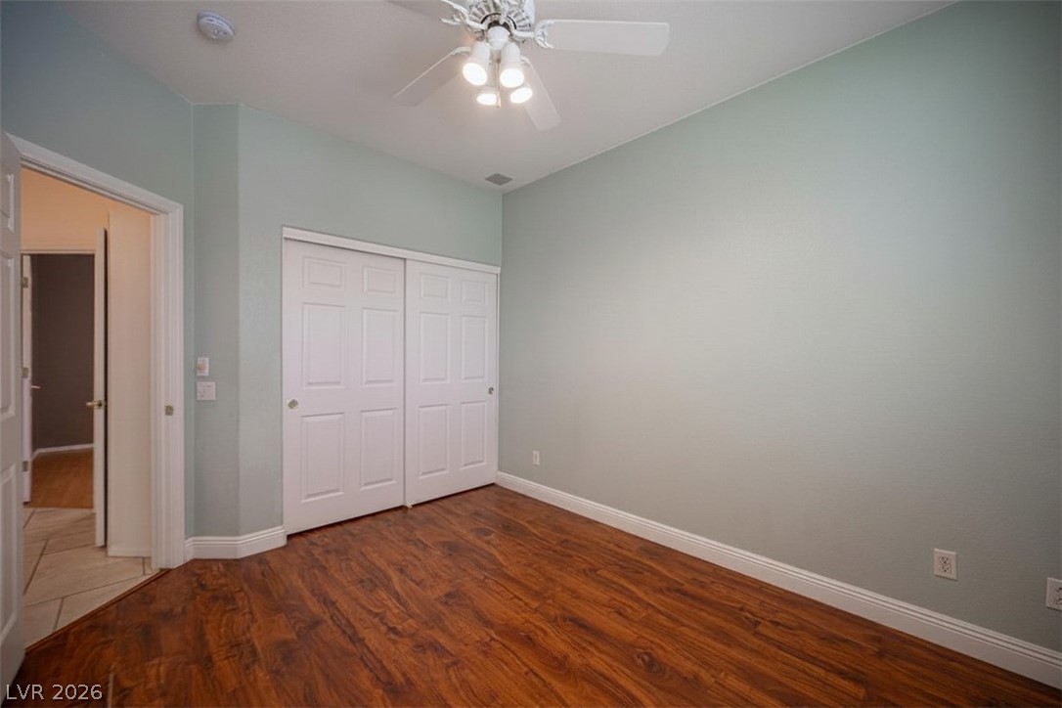
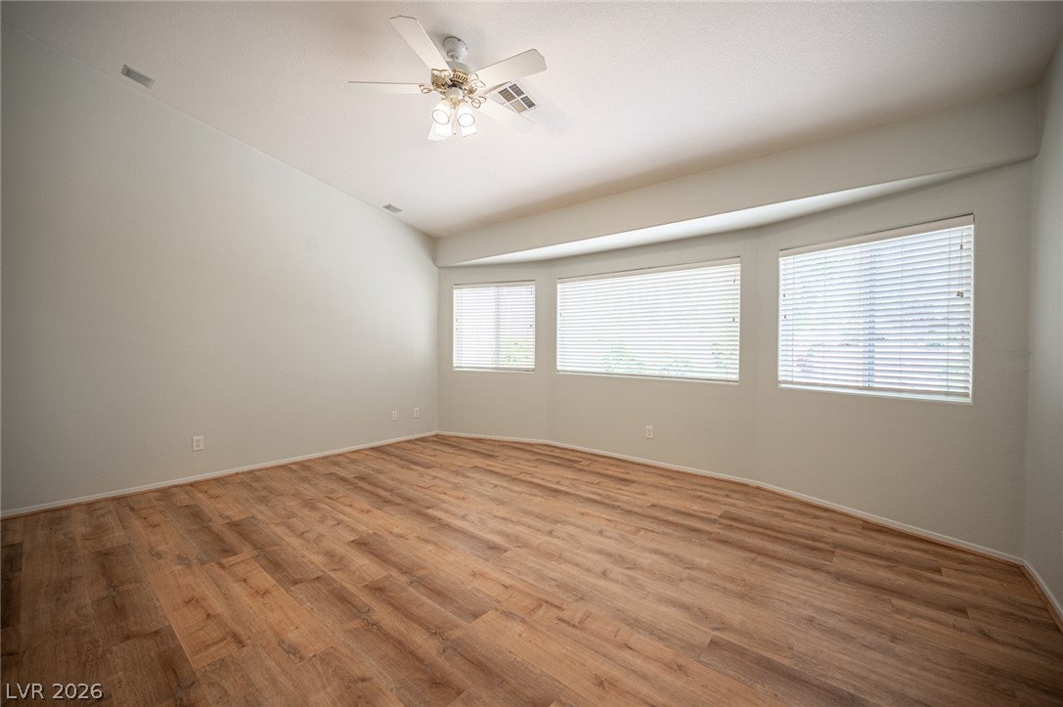
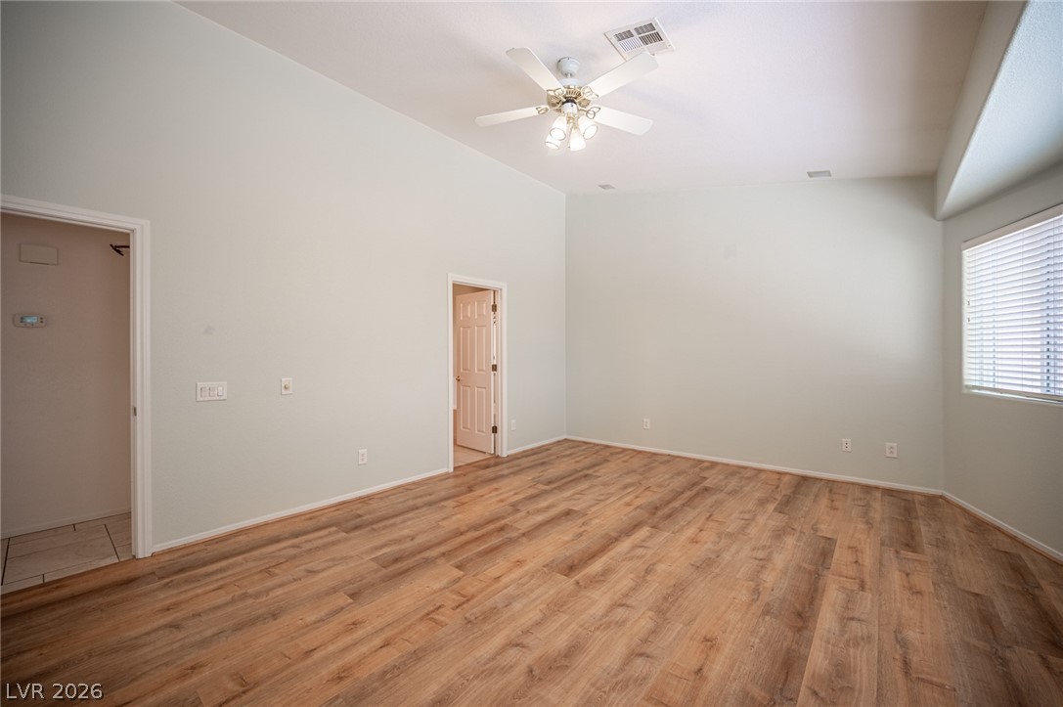
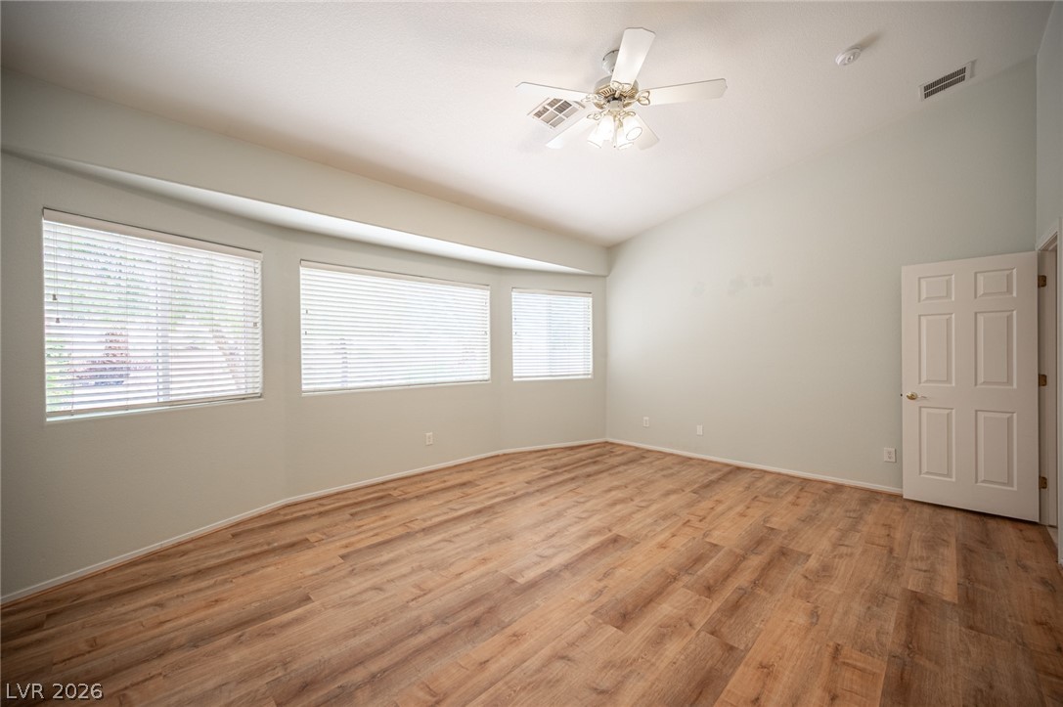
  • other interior Features Bedroom on Main Level, Ceiling Fan(s), Primary Downstairs, Window Treatments

Area & Lot

  • Status Sold
  • Date Sold July 21, 2026
  • Living Area2,304 Sq.Ft.
  • Total Area2,304 Sq.Ft.
  • Lot Area10,019 Sq.Ft.
  • MLS® ID2776707
  • TypeResidential
  • YEAR BUILT1999
  • NeighborhoodSummerlin North
  • Architecture StylesOne Story
  • View DescriptionMountain(s)
  • Elementary SchoolStaton, Ethel W.,Staton, Ethel W.
  • Middle SchoolRogich Sig
  • High SchoolPalo Verde

Exterior

  • STORIES1
  • Garage Space2.0
  • water SourcePublic
  • utilitiesUnderground Utilities
  • roofTile
  • lot featuresDrip Irrigation/Bubblers, Desert Landscaping, Landscaped, 1/4 Acre
  • parkingGarage, Garage Door Opener, Inside Entrance, Private, Shelves
  • HEAT TYPECentral, Gas
  • AIR CONDITIONINGCentral Air, Electric
  • sewerPublic Sewer
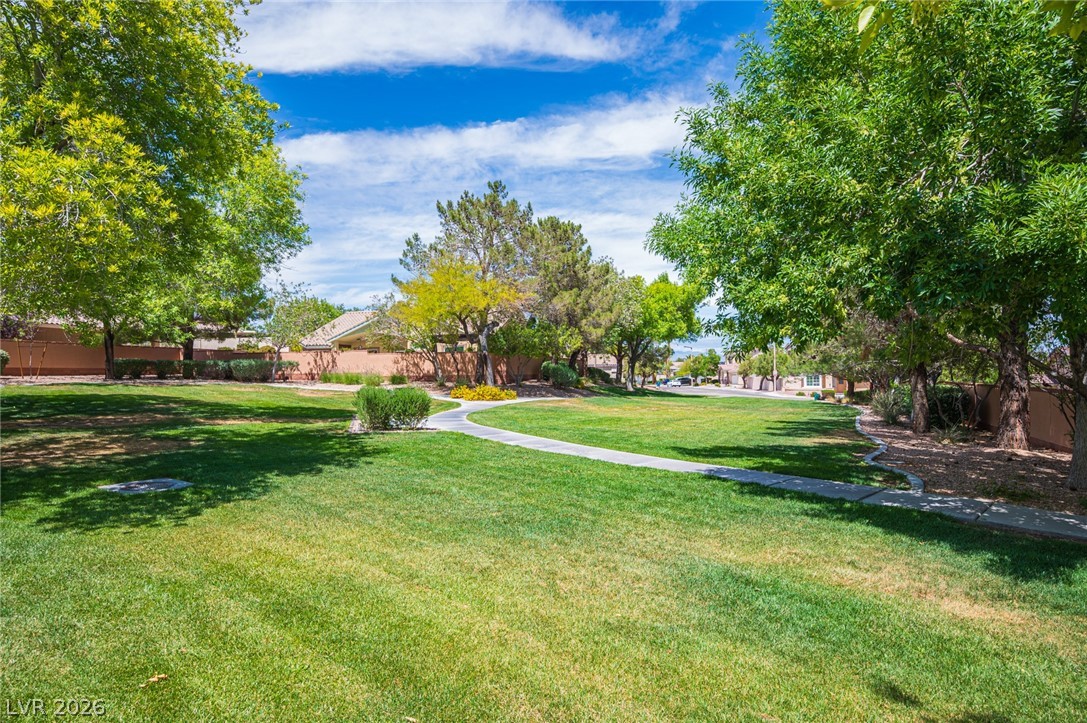
  • HOA AmenitiesPark
  • other exterior FeaturesPorch, Patio, Private Yard, Sprinkler/Irrigation

Financial

  • Sales Price$625,000
  • Real Estate Tax $4,256/yr
  • HOA $74/mo
View Virtual Tour

Summerlin North

Explore
Image Form

Follow Me on Instagram
