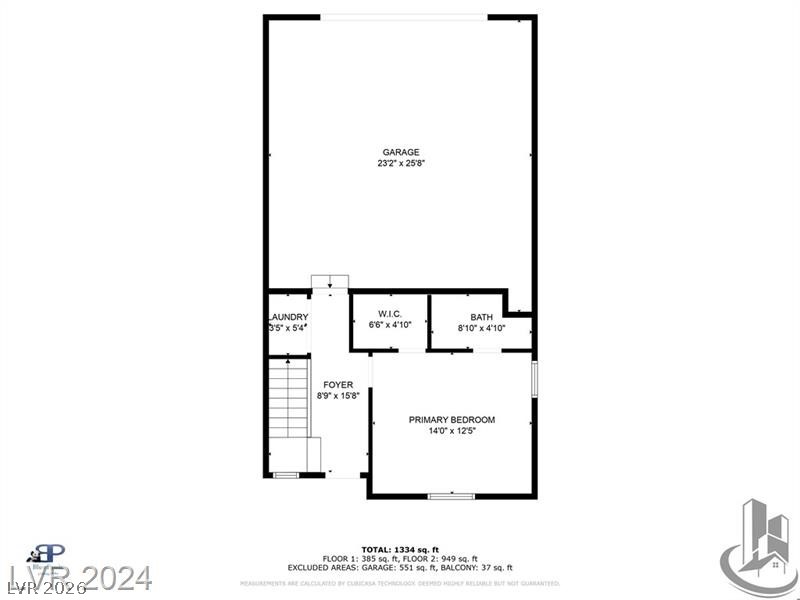
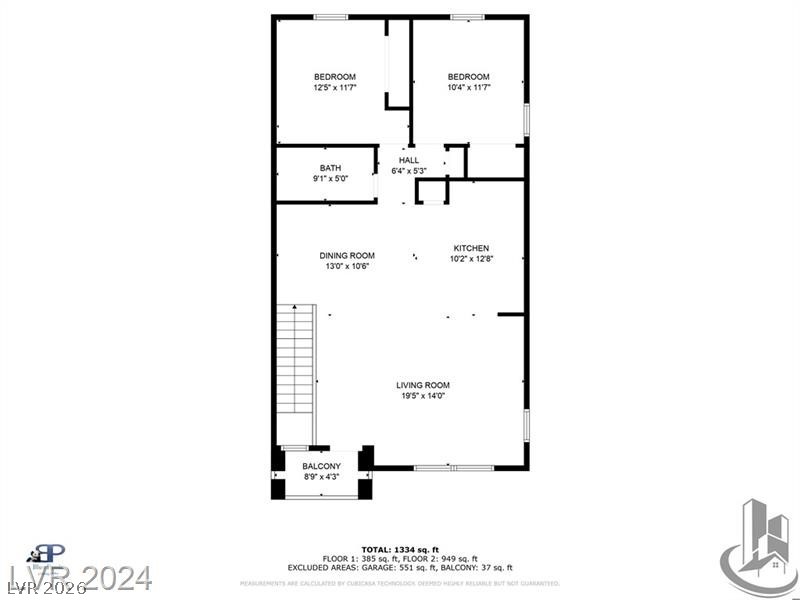
1314 Arcadia Rim Place
SEE ALL PHOTOS
1314 Arcadia Rim Place
Courtesy of Innova Realty & Management Carmen Fajardo Listing Contact: [email protected] 
Leased

1314 Arcadia Rim Place

1314 Arcadia Rim Place, Henderson, NV 89002

$1,750/month
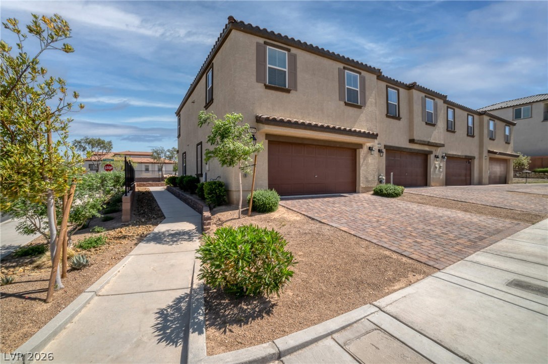
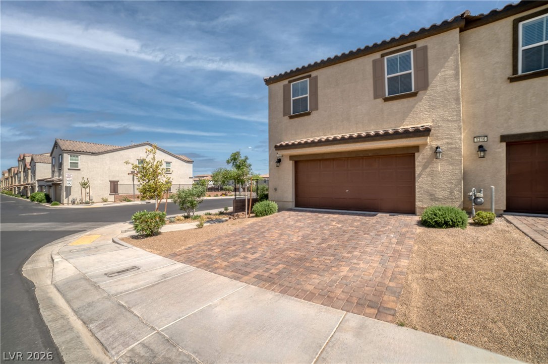
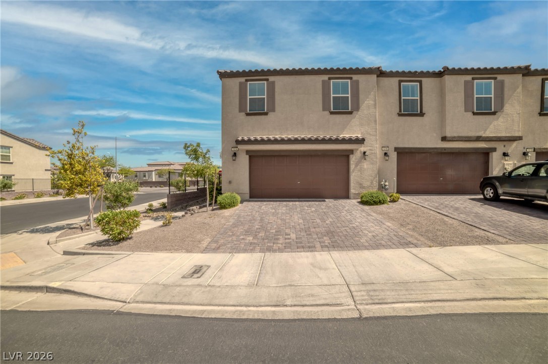
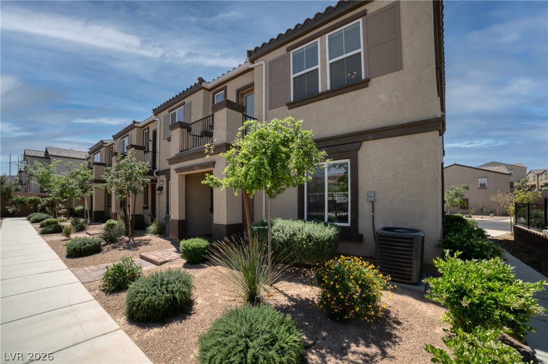
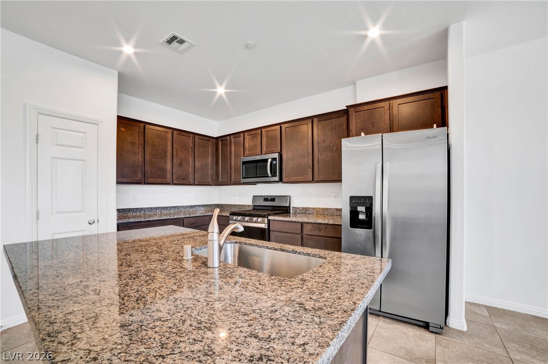
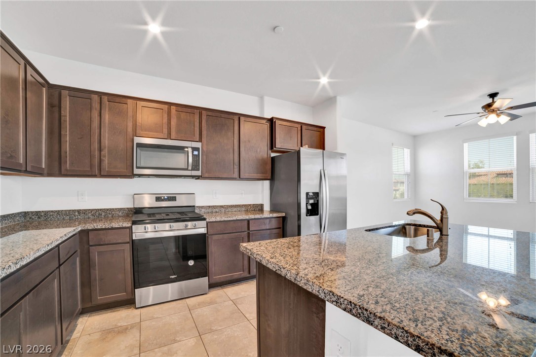
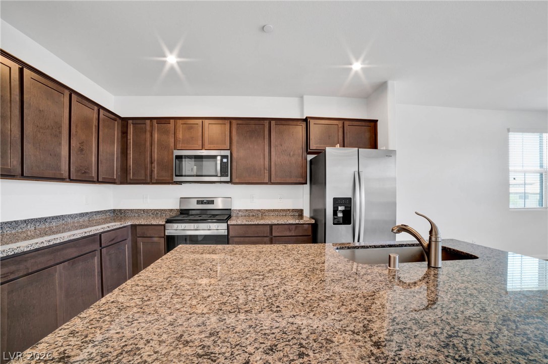
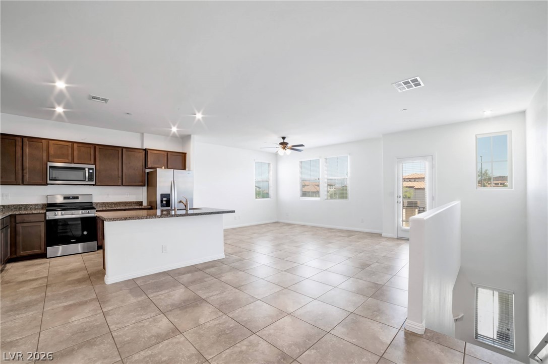
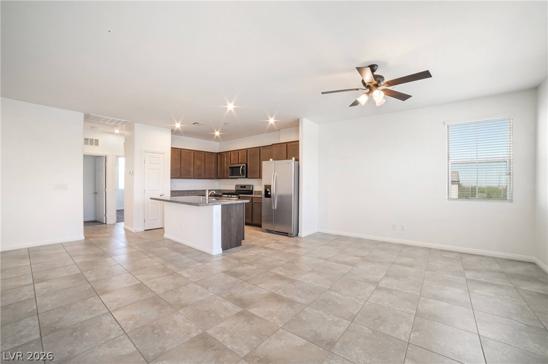
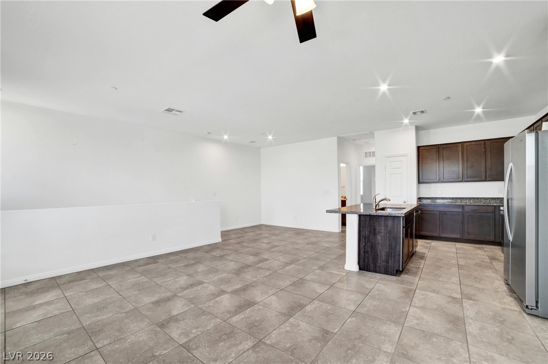
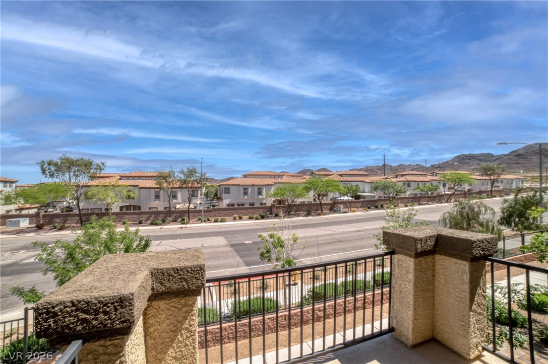
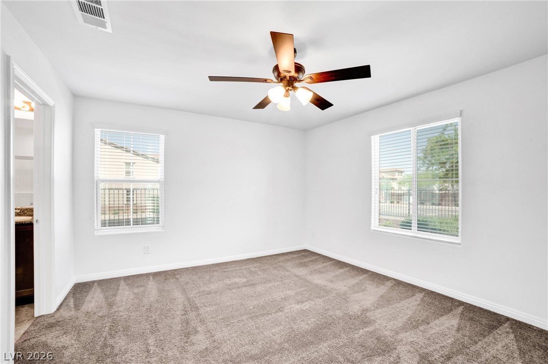
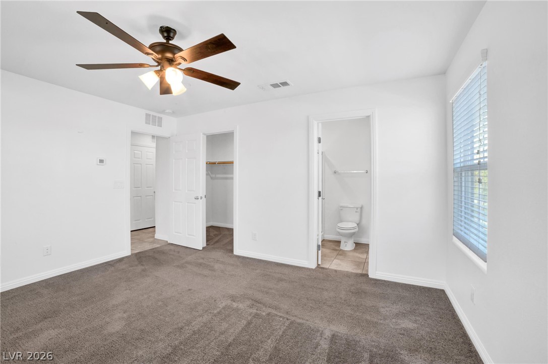
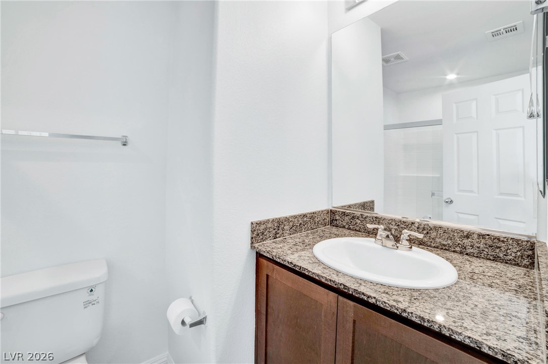
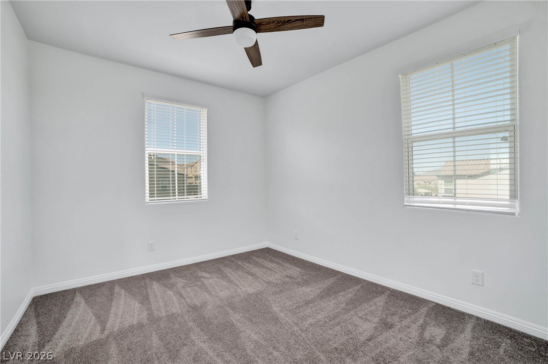
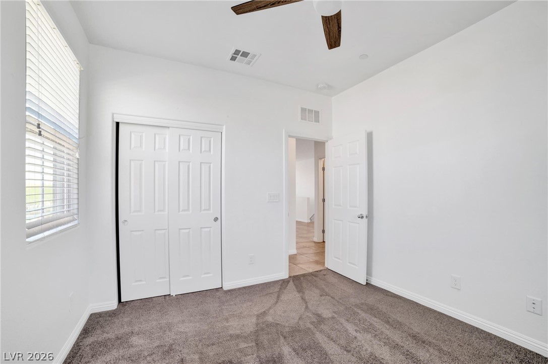
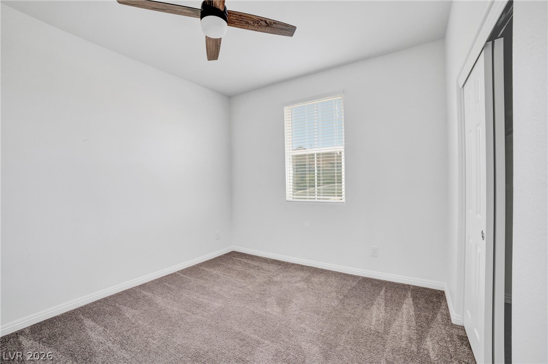
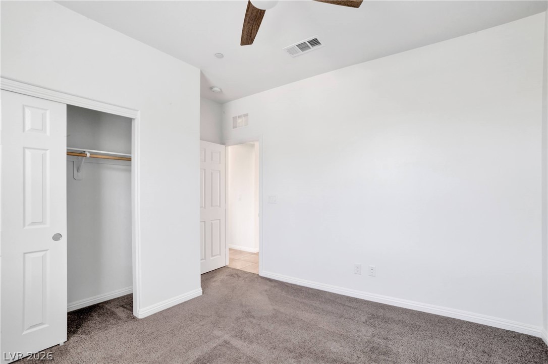
Immaculate Townhouse, end-cap unit! Only one neighbor. This property features 3 bed, 2 bath, 2 gar. Primary bedroom is located on the first floor. All bedrooms have ceiling fans with LED lights. Kitchen has a large island with granite counter-tops and all stainless steel appliances. Large family room upstairs with ceramic tile flooring, ceiling fan and balcony. Huge 2 car garage with auto door opener and 18ft driveway. Water and sewer included in rent. Property is immaculate and ready for immediate occupancy. NO PETS

3
beds

2
baths

1,376 Sq.Ft. LIVING AREA

1,742 Sq.Ft. lot

Tiffany  La Cella

Tiffany La Cella

Features & Amenities

Interior

  • total bedrooms3
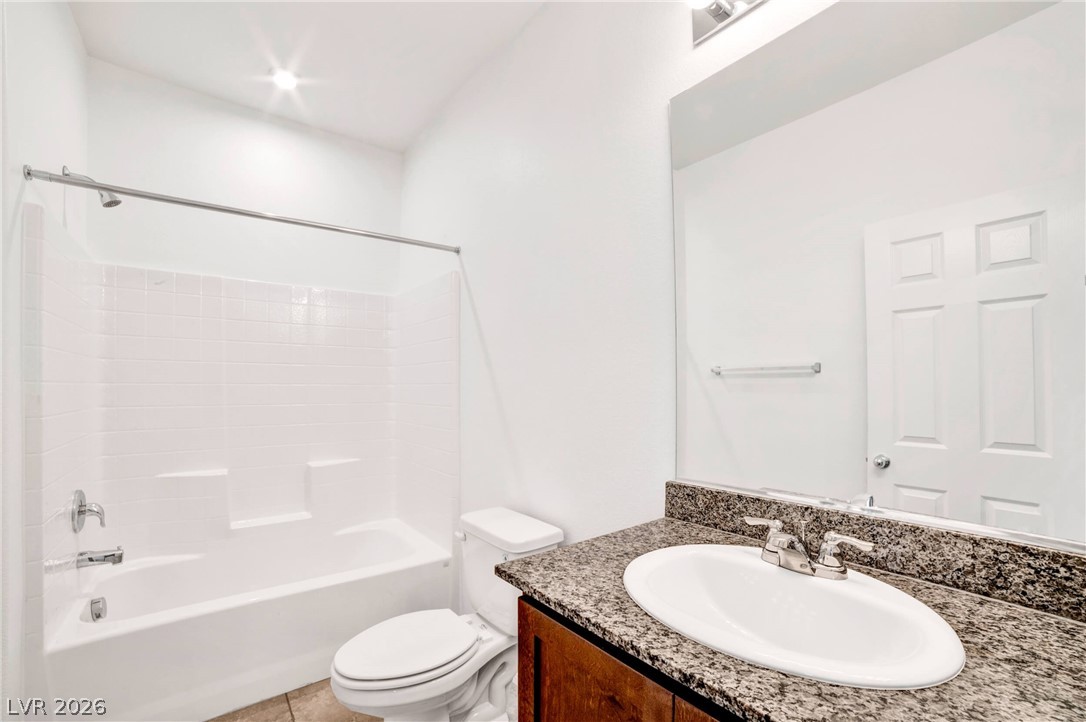
  • Total bathrooms2
  • full bathrooms2
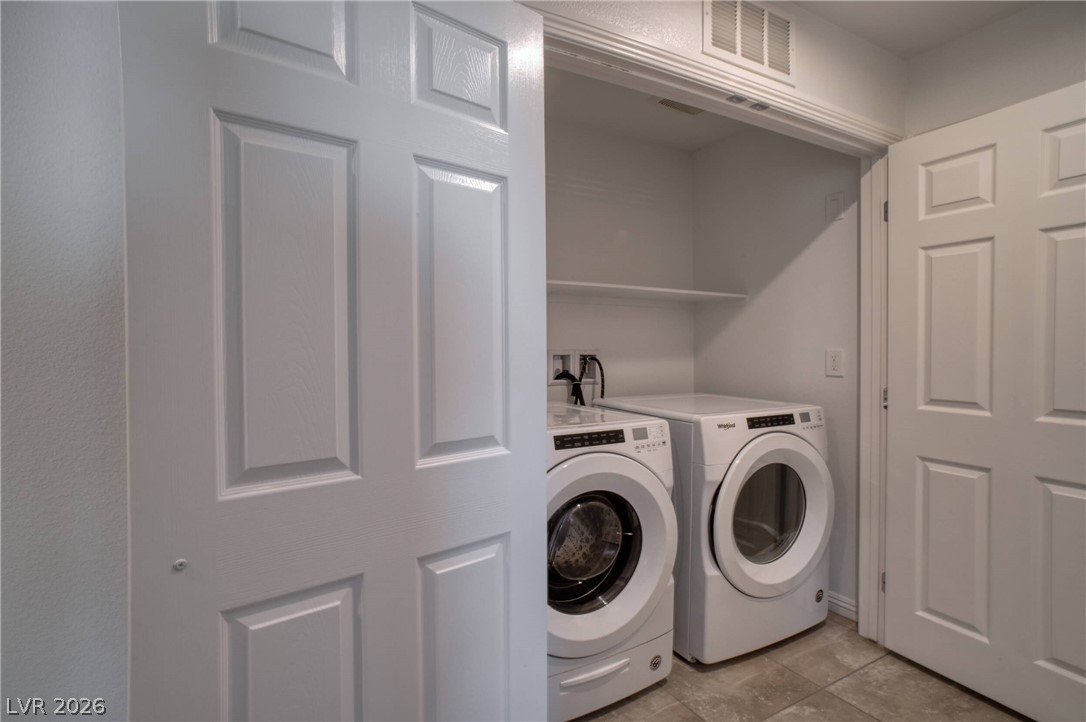
  • Laundry room Gas Dryer Hookup, Laundry Closet, Main Level
  • Flooring Carpet, Ceramic Tile
  • APPLIANCES Dryer, Dishwasher, Disposal, Gas Range, Refrigerator, Washer/Dryer, Washer/Dryer All In One, Washer
  • other interior Features Bedroom on Main Level, Primary Downstairs, Window Treatments

Area & Lot

  • Status Leased
  • Date Leased March 16, 2026
  • Living Area1,376 Sq.Ft.
  • Total Area1,376 Sq.Ft.
  • Lot Area1,742 Sq.Ft.
  • MLS® ID2757667
  • TypeTownhouse
  • YEAR BUILT2020
  • NeighborhoodParadise Hills
  • Architecture StylesTwo Story
  • Elementary SchoolWalker, J. Marlan,Walker, J. Marlan
  • Middle SchoolMannion Jack & Terry
  • High SchoolFoothill

Exterior

  • STORIES2
  • Garage Space2.0
  • utilitiesCable Not Available
  • roofTile
  • parkingAttached, Garage, Garage Door Opener, Private
  • HEAT TYPECentral, Gas
  • AIR CONDITIONINGCentral Air, Electric
  • HOA AmenitiesPlayground, Park

Financial

  • Lease Price$1,750/mo
View Virtual Tour

Paradise Hills

Explore
Image Form

Follow Me on Instagram
