1219 Indigo Bluff Avenue
SEE ALL PHOTOS
1219 Indigo Bluff Avenue
Courtesy of Huntington & Ellis, A Real Est Faith Harmer Listing Contact: (702) 493-9608 
For Sale

1219 Indigo Bluff Avenue

1219 Indigo Bluff Avenue, North Las Vegas, NV 89084

$455,000
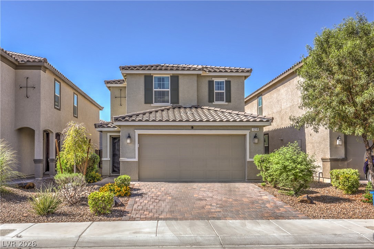
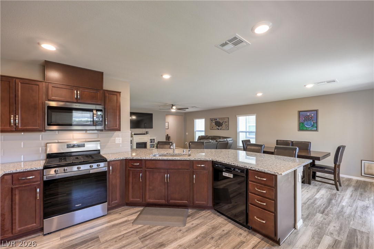
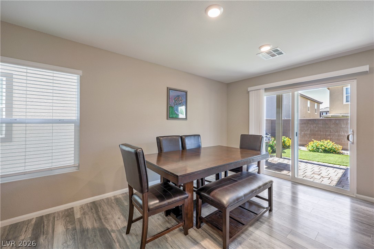
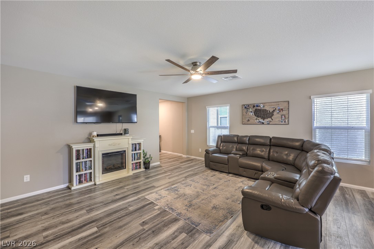
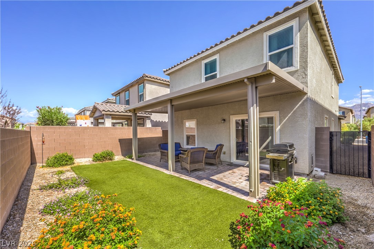
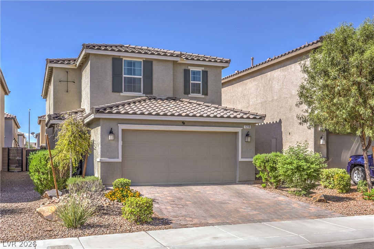
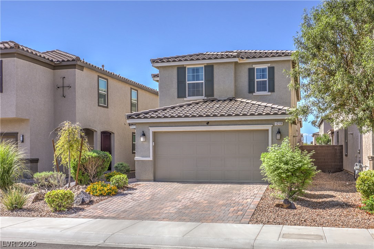
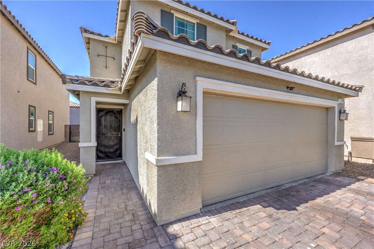
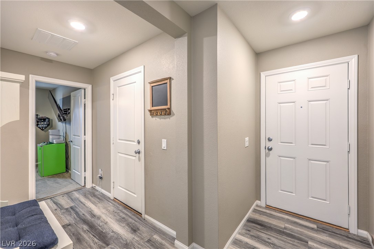
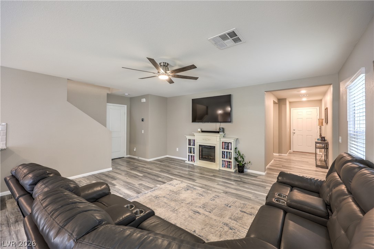
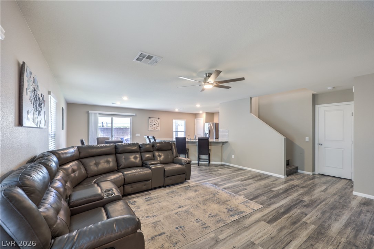
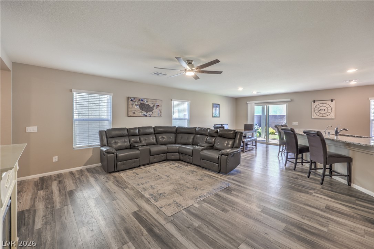
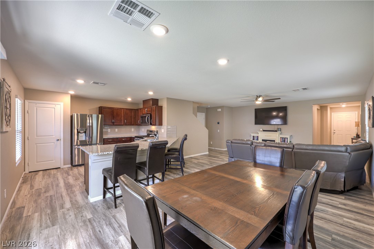
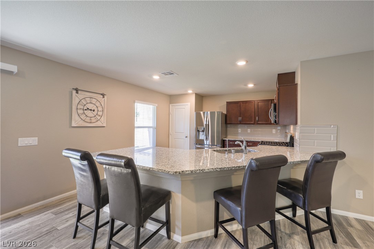
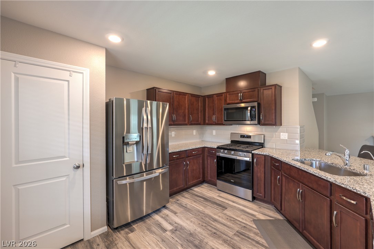
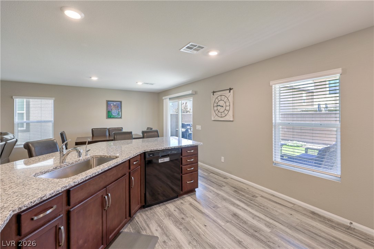
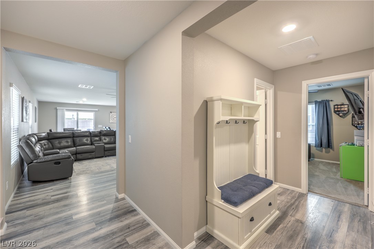
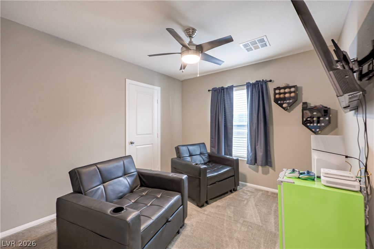
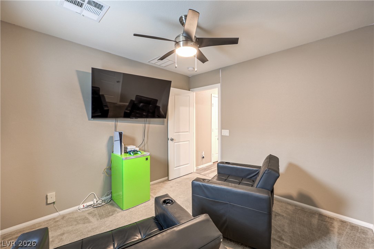
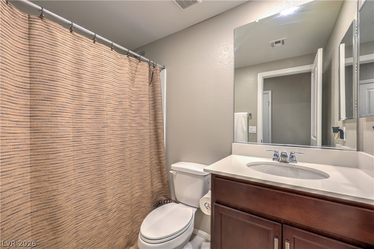
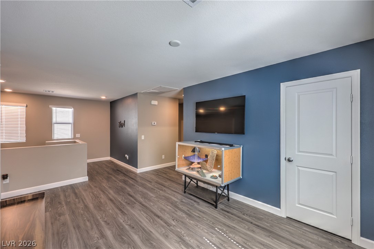
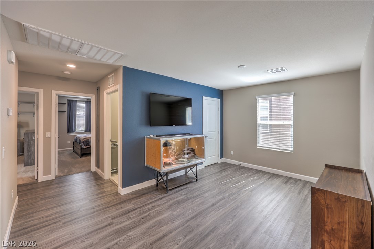
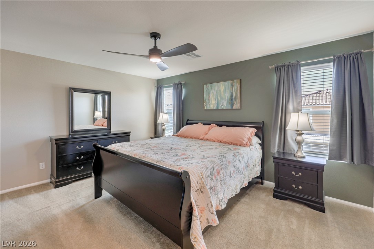
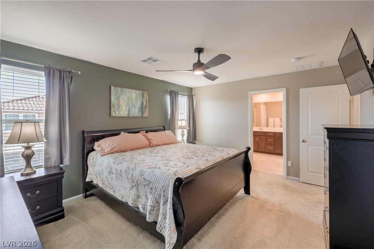
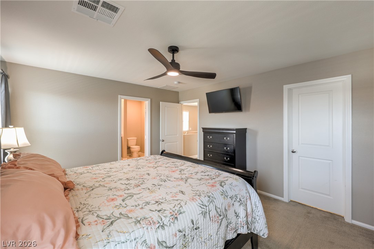
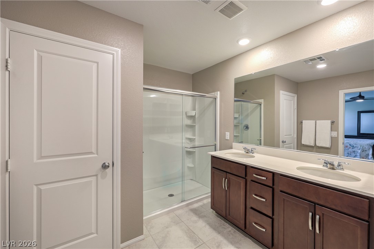
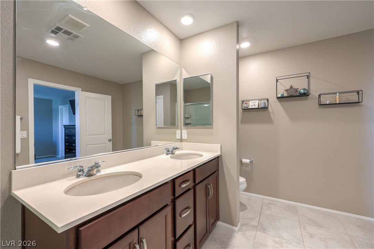
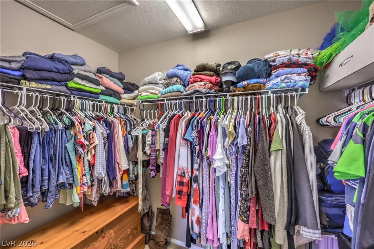
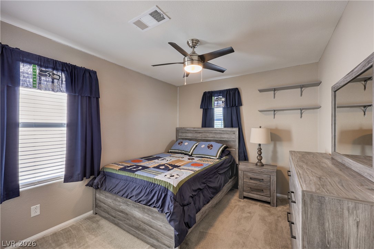
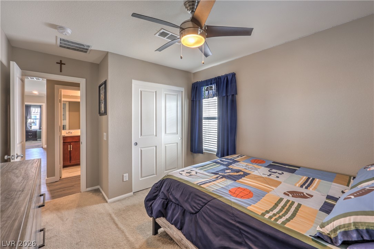
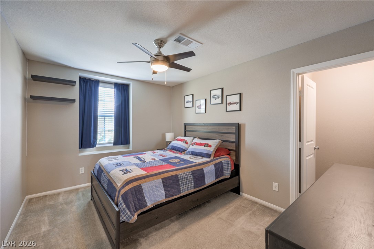
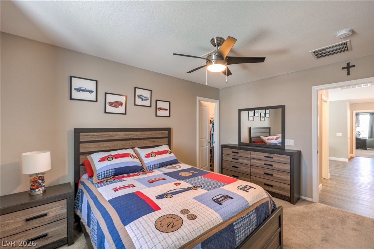
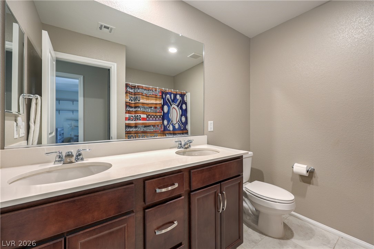
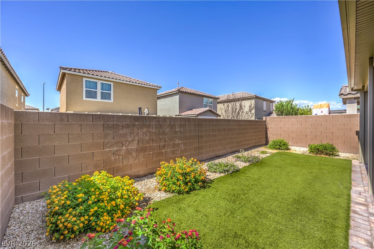
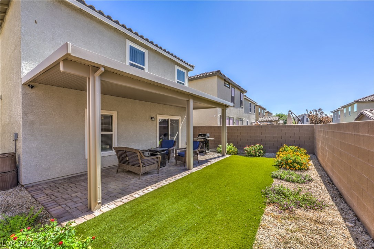
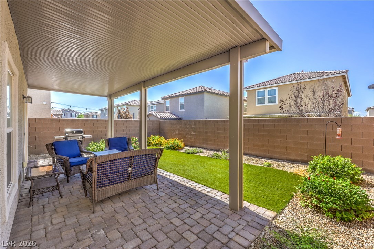
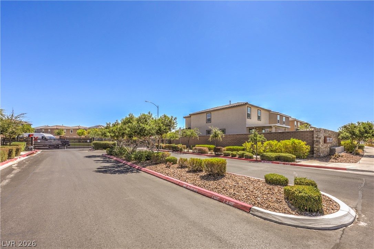
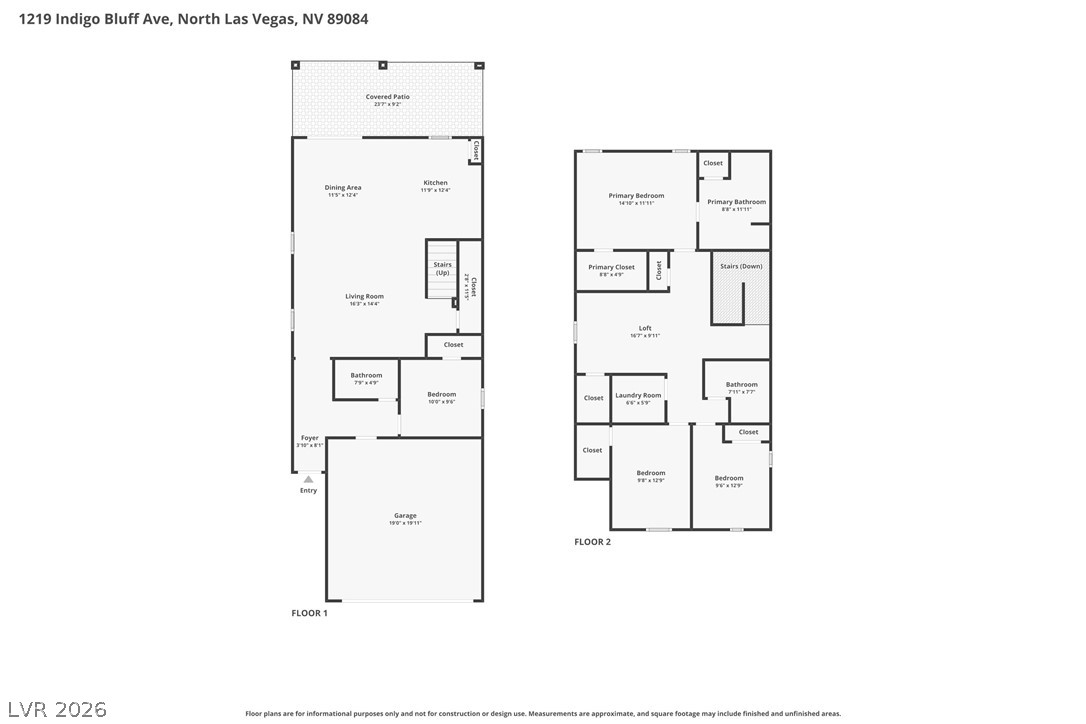
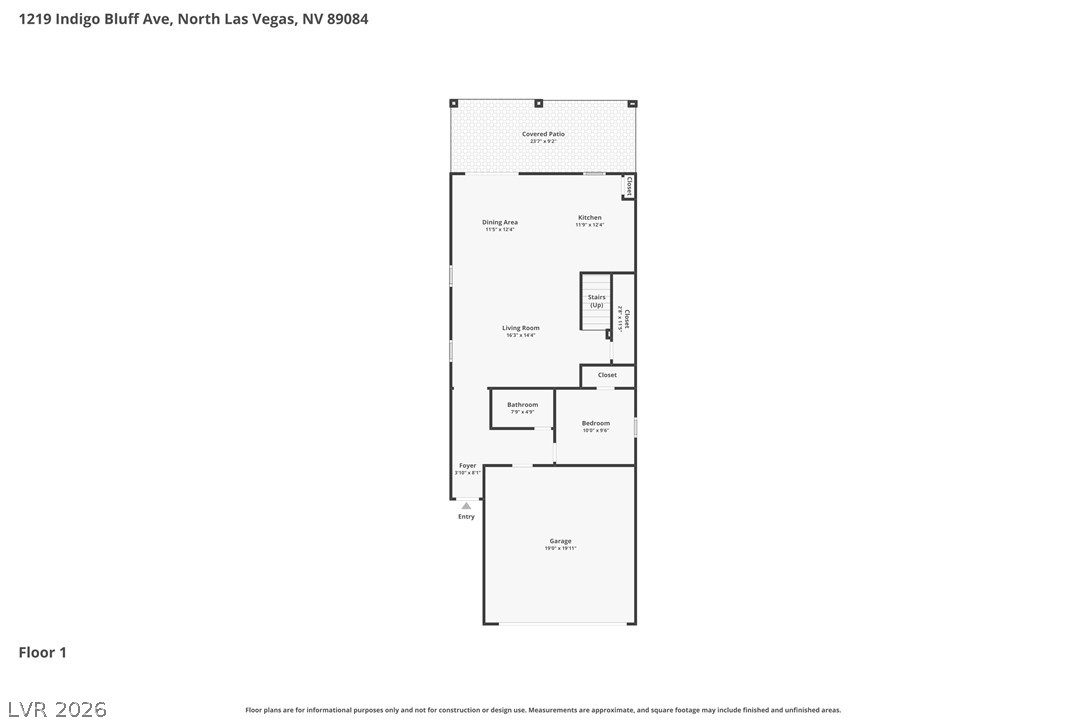
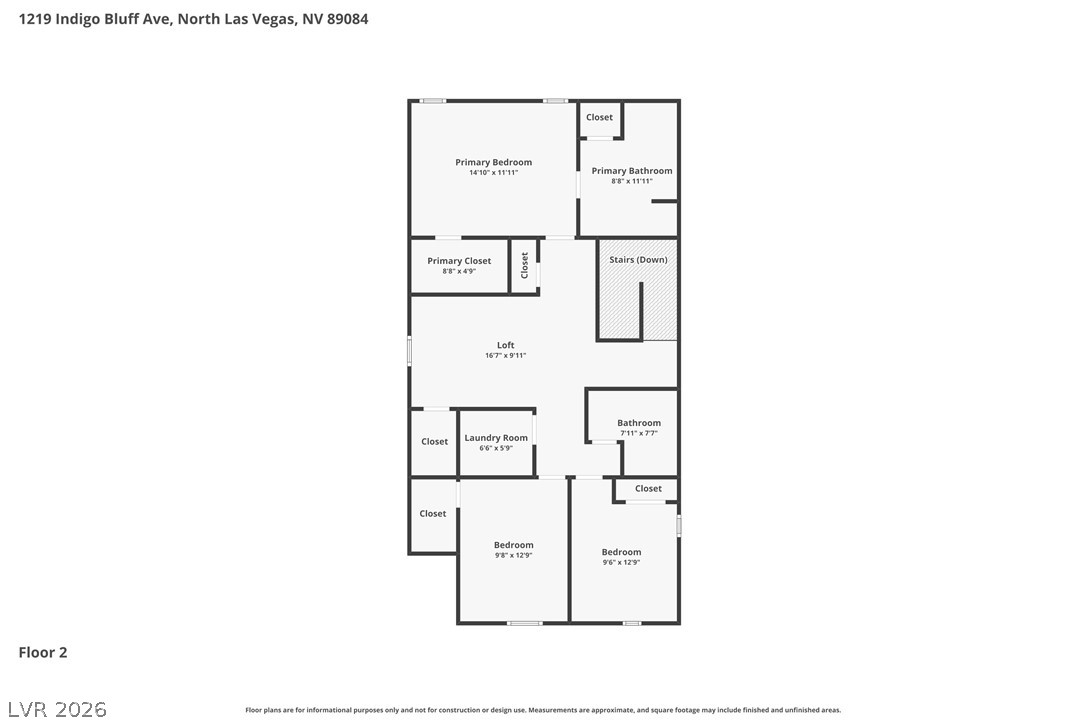
AMAZING OPPORTUNITY - IMMACULATE, LIKE NEW HOME IN TULES SPRINGS CLOSE TO ALIANTE & NELLIS AFB WITH GREAT COMMUNITY AMENITIES!! Welcome home to this 4 BR + 3 Full Bath home - 1 BR & Bath downstairs, Open Great Room, Fully Landscaped Backyard with Patio Cover, Two-Toned Paint, LVP FLooring, Great Storage, 2 Car Garage, All Bathrooms with Quartz Countertops & Undermount Sinks. KITCHEN: LOTS of Countertop space with Granite Countertops, Mission Style Cherry Cabinets w/Stainless Steel Pulls, Stainless Steel Appliances, Undermount Sink, Beautiful Beveled Tile Backsplash, Open to the Great Room. PRIMARY SUITE: Separate from other BR's, Large Walk-In Closet, Huge Primary Bath with Oversized Shower, Double Undermount Sinks w/Quartz Countertops, Tile Floors & Linen Closet. BACKYARD: Paver Patio, Patio Cover & Artificial Grass - all low maintenance! COMMUNITY: Pickleball Courts, Basketball Courts, Sand Volleyball Courts, Playground, BBQ Area, Gazebo and lots of Natural Grass. Right off of 215, Close to Nellis and Creech AFB's, lots of new Shopping and Restaurants & Schools.

4
beds

3
baths

2,108 Sq.Ft. LIVING AREA

3,485 Sq.Ft. lot

image

Schedule a Showing

We would love to show you our beautiful property. Please select your preferred date and time below. An agent will be in touch shortly to confirm your appointment.

Schedule a Showing

We would love to show you our beautiful property. Please select your preferred date and time below. An agent will be in touch shortly to confirm your appointment.

Thank you for your interest in 1219 Indigo Bluff Avenue, North Las Vegas, NV 89084. We are reviewing your request and will be in touch shortly!
Faith  Harmer

Faith Harmer

Features & Amenities

Interior

  • total bedrooms4
  • Total bathrooms3
  • full bathrooms3
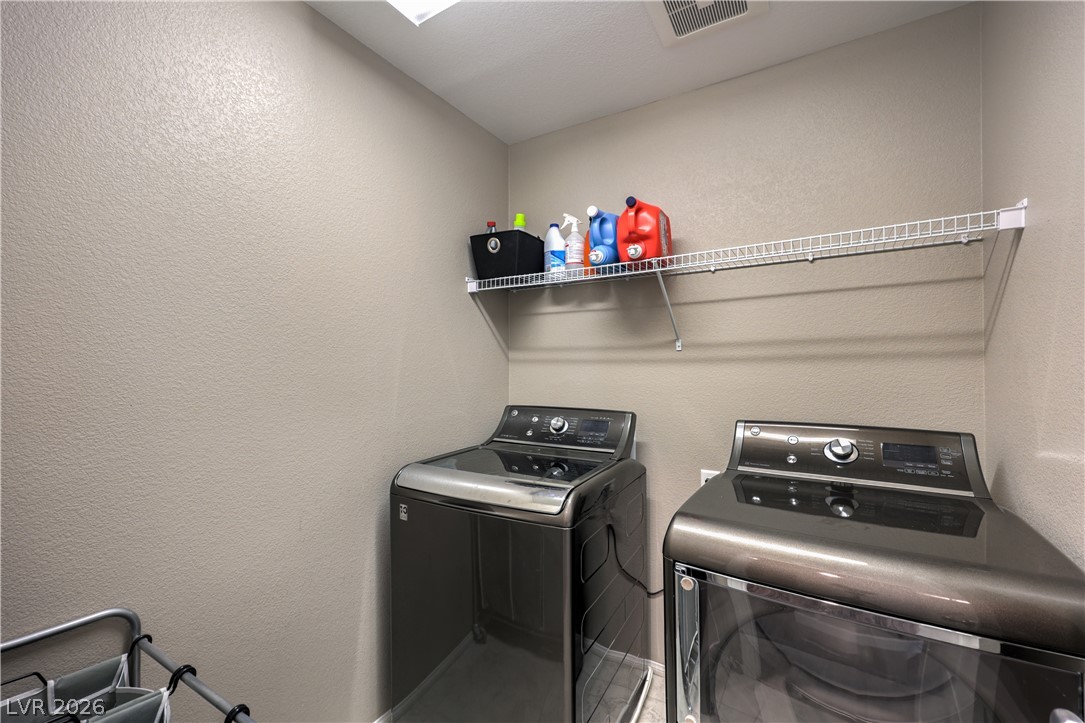
  • Laundry room Gas Dryer Hookup, Laundry Room, Upper Level
  • Flooring Carpet, Luxury Vinyl Plank, Tile
  • APPLIANCES Dryer, Dishwasher, Disposal, Gas Range, Microwave, Refrigerator, Water Heater, Washer
  • other interior Features Bedroom on Main Level, Ceiling Fan(s), Window Treatments, Programmable Thermostat

Area & Lot

  • Status For Sale
  • Living Area2,108 Sq.Ft.
  • Total Area2,108 Sq.Ft.
  • Lot Area3,485 Sq.Ft.
  • MLS® ID2800878
  • TypeResidential
  • YEAR BUILT2019
  • NeighborhoodAzure Park
  • Architecture StylesTwo Story
  • Elementary SchoolHayden, Don E.,Hayden, Don E.
  • Middle SchoolCram Brian & Teri
  • High SchoolLegacy

Exterior

  • STORIES2
  • Garage Space2.0
  • water SourcePublic
  • utilitiesUnderground Utilities
  • roofTile
  • lot featuresDesert Landscaping, Landscaped, 1/4 Acre
  • parkingAttached, Garage, Inside Entrance, Private
  • HEAT TYPECentral, Gas
  • AIR CONDITIONINGCentral Air, Electric
  • sewerPublic Sewer
  • HOA AmenitiesBasketball Court, Playground, Pickleball, Park
  • other exterior FeaturesPatio, Private Yard

Financial

  • Sales Price$455,000
  • Real Estate Tax $3,967/yr
  • HOA $68/mo
View Virtual Tour

Mortgage Calculator

Estimate your monthly mortgage payment, including the principal and interest, property taxes, and HOA. Adjust the values to generate a more accurate rate.

All estimates are provided for informational purposes only. Actual amounts may vary.
$0,000 Your Payment 20 15 65
$0,000 Your Payment

Azure Park

Explore
Image Form

Follow Me on Instagram