10631 Cerotto Lane
10631 Cerotto Lane
10631 Cerotto Lane
10631 Cerotto Lane
10631 Cerotto Lane
10631 Cerotto Lane
10631 Cerotto Lane
10631 Cerotto Lane
10631 Cerotto Lane
10631 Cerotto Lane
10631 Cerotto Lane
10631 Cerotto Lane
10631 Cerotto Lane
10631 Cerotto Lane
10631 Cerotto Lane
10631 Cerotto Lane
10631 Cerotto Lane
10631 Cerotto Lane
10631 Cerotto Lane
10631 Cerotto Lane
10631 Cerotto Lane
10631 Cerotto Lane
10631 Cerotto Lane
10631 Cerotto Lane
10631 Cerotto Lane
10631 Cerotto Lane
10631 Cerotto Lane
10631 Cerotto Lane
10631 Cerotto Lane
10631 Cerotto Lane
10631 Cerotto Lane
10631 Cerotto Lane
10631 Cerotto Lane
10631 Cerotto Lane
10631 Cerotto Lane
10631 Cerotto Lane
10631 Cerotto Lane
10631 Cerotto Lane
10631 Cerotto Lane
10631 Cerotto Lane
10631 Cerotto Lane
10631 Cerotto Lane
10631 Cerotto Lane
10631 Cerotto Lane
10631 Cerotto Lane
10631 Cerotto Lane
10631 Cerotto Lane
10631 Cerotto Lane
10631 Cerotto Lane
10631 Cerotto Lane
10631 Cerotto Lane
10631 Cerotto Lane
10631 Cerotto Lane
10631 Cerotto Lane
10631 Cerotto Lane
10631 Cerotto Lane
SEE ALL PHOTOS
10631 Cerotto Lane
10631 Cerotto Lane
10631 Cerotto Lane
10631 Cerotto Lane
10631 Cerotto Lane
10631 Cerotto Lane
10631 Cerotto Lane
10631 Cerotto Lane
10631 Cerotto Lane
10631 Cerotto Lane
10631 Cerotto Lane
10631 Cerotto Lane
10631 Cerotto Lane
10631 Cerotto Lane
10631 Cerotto Lane
10631 Cerotto Lane
10631 Cerotto Lane
10631 Cerotto Lane
10631 Cerotto Lane
10631 Cerotto Lane
10631 Cerotto Lane
10631 Cerotto Lane
10631 Cerotto Lane
10631 Cerotto Lane
10631 Cerotto Lane
10631 Cerotto Lane
10631 Cerotto Lane
10631 Cerotto Lane
10631 Cerotto Lane
10631 Cerotto Lane
10631 Cerotto Lane
10631 Cerotto Lane
10631 Cerotto Lane
10631 Cerotto Lane
10631 Cerotto Lane
10631 Cerotto Lane
10631 Cerotto Lane
10631 Cerotto Lane
10631 Cerotto Lane
10631 Cerotto Lane
10631 Cerotto Lane
10631 Cerotto Lane
10631 Cerotto Lane
10631 Cerotto Lane
10631 Cerotto Lane
10631 Cerotto Lane
10631 Cerotto Lane
10631 Cerotto Lane
10631 Cerotto Lane
10631 Cerotto Lane
10631 Cerotto Lane
10631 Cerotto Lane
10631 Cerotto Lane
10631 Cerotto Lane
10631 Cerotto Lane
10631 Cerotto Lane
Courtesy of Raintree Real Estate Robert Andy Stahl Listing Contact: 702-430-9599 
Sold

10631 Cerotto Lane

10631 Cerotto Lane, Las Vegas, NV 89135

$1,425,000
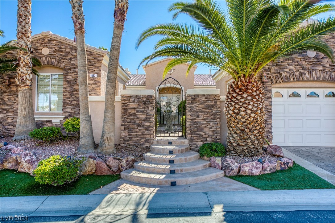
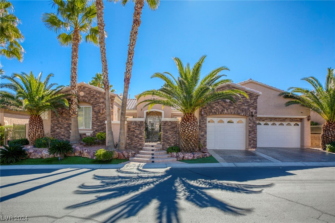
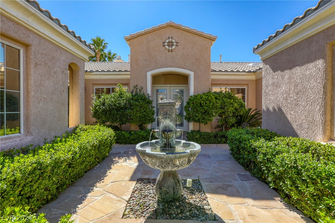
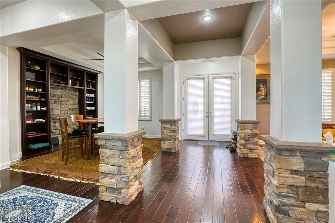
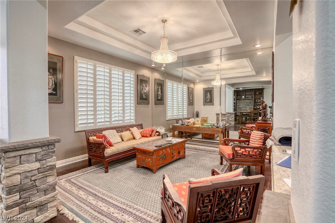
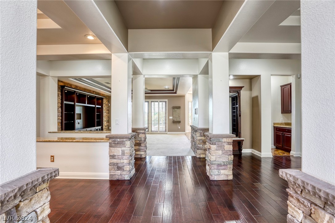
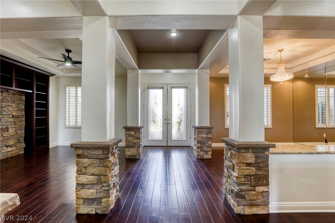
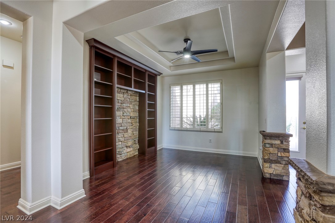
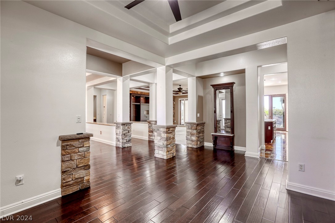
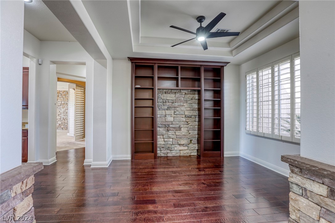
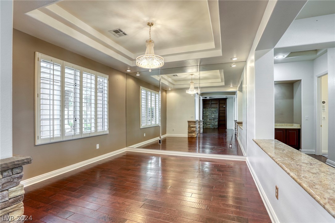
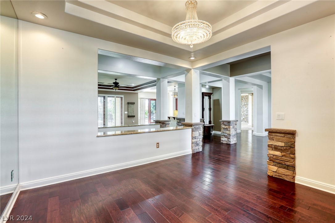
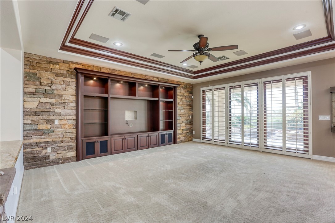
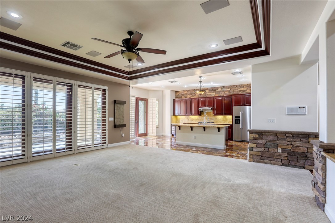
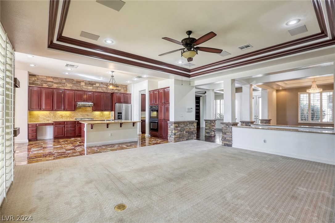
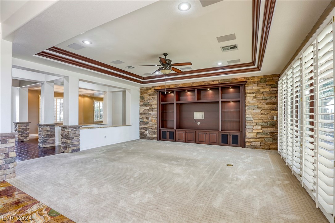
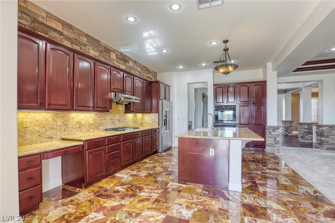
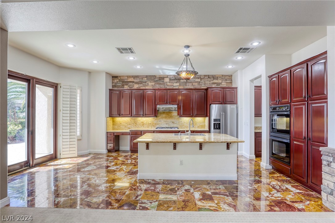
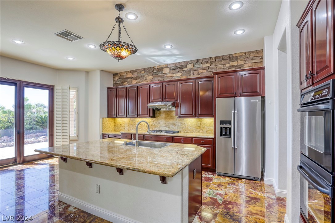
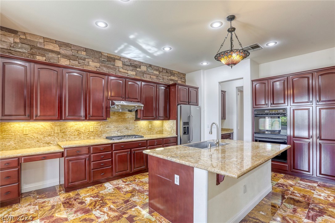
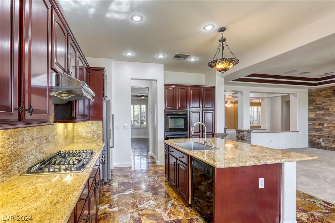
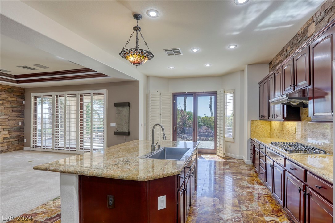
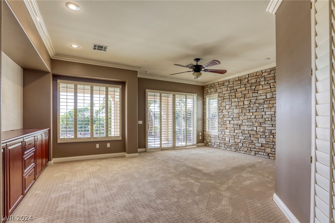
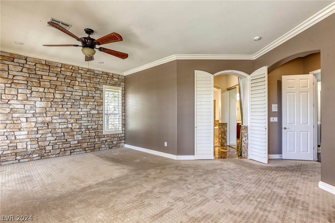
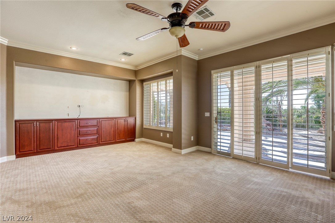
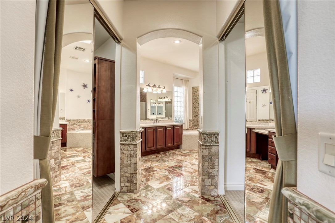
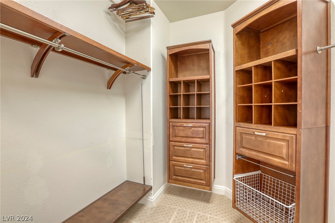
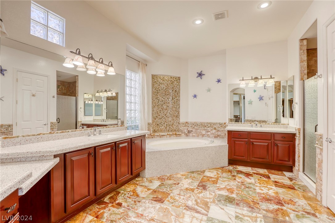
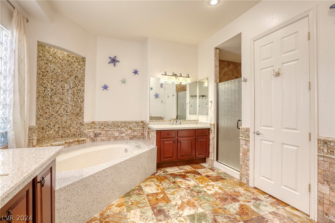
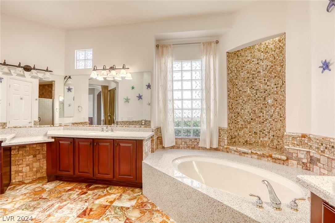
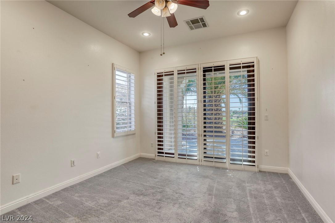
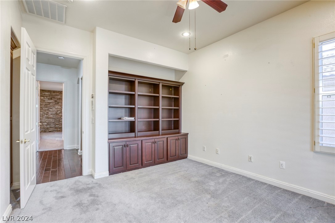
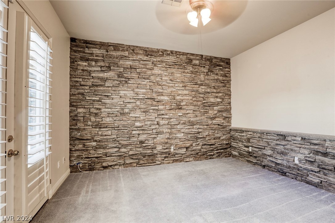
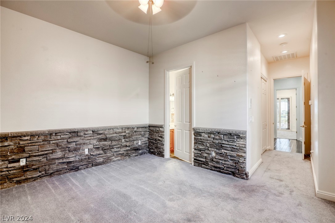
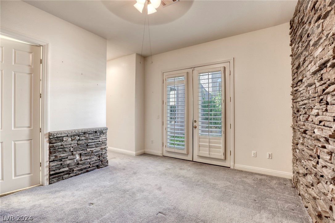
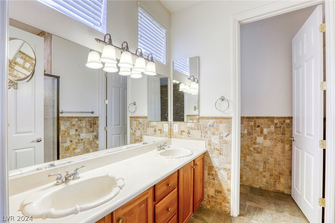
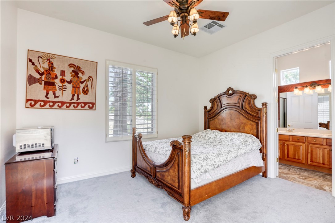
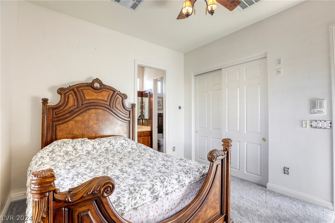
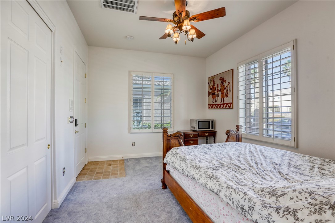
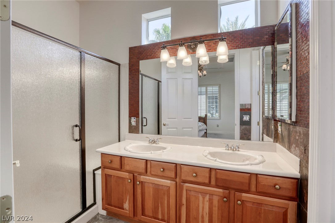
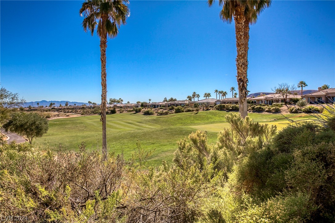
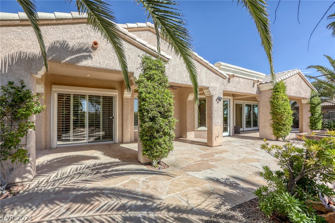
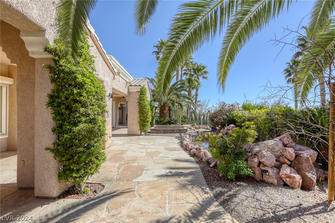
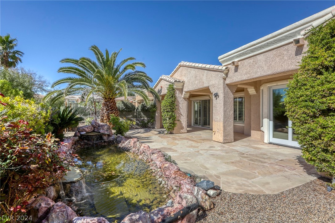
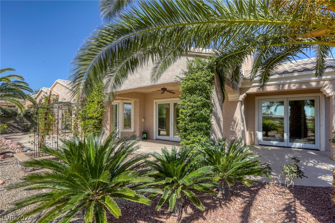
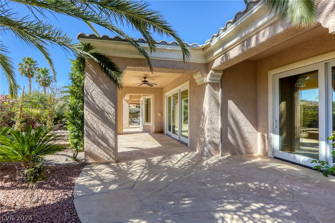
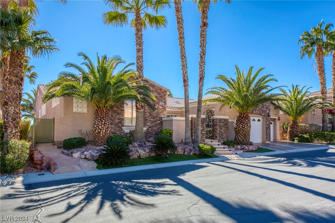
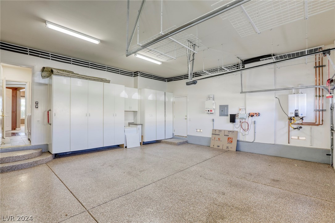
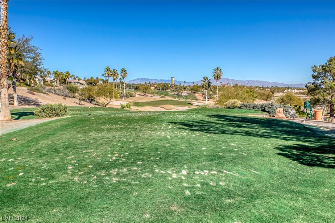
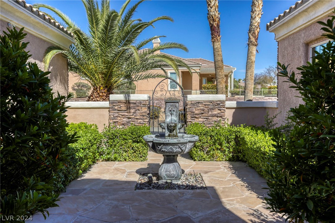
Nestled within the opulent embrace of the guard-gated Siena golf course, this well-kept & upgraded luxury home is waiting for you! Pause at the burbling fountain in the courtyard, then into the sprawling living space. Glance past your koi pond at the views of the 16th fairway of the golf course, and note the upgraded kitchen w/ cherry cabinets, SS appliances & beautiful granite counters. Separate from the others, the oversized primary suite is a tranquil sanctuary. Picture windows frame the golf course, while an en-suite beckons with a spa-like atmosphere featuring a large soaking tub, a rain shower, and exquisite marble finishes. Guest bedrooms are equally well-appointed, & the separate Junior Dwelling Unit (with private entrance) is available as an office or for hosting. Ask for a full list of the myriad upgrades- rolling shutters for privacy, OWNED solar panels reduce the elec bill, tankless H2O heater saves $ & never runs out, 2 AC units replaced within past 2 years & MUCH more.

4
beds

4
baths

3,217 Sq.Ft. LIVING AREA

9,148 Sq.Ft. lot

Tiffany  La Cella

Tiffany La Cella

Features & Amenities

Interior

  • total bedrooms4
  • Total bathrooms4
  • full bathroom1
  • three quarter bathrooms2
  • half bathroom1
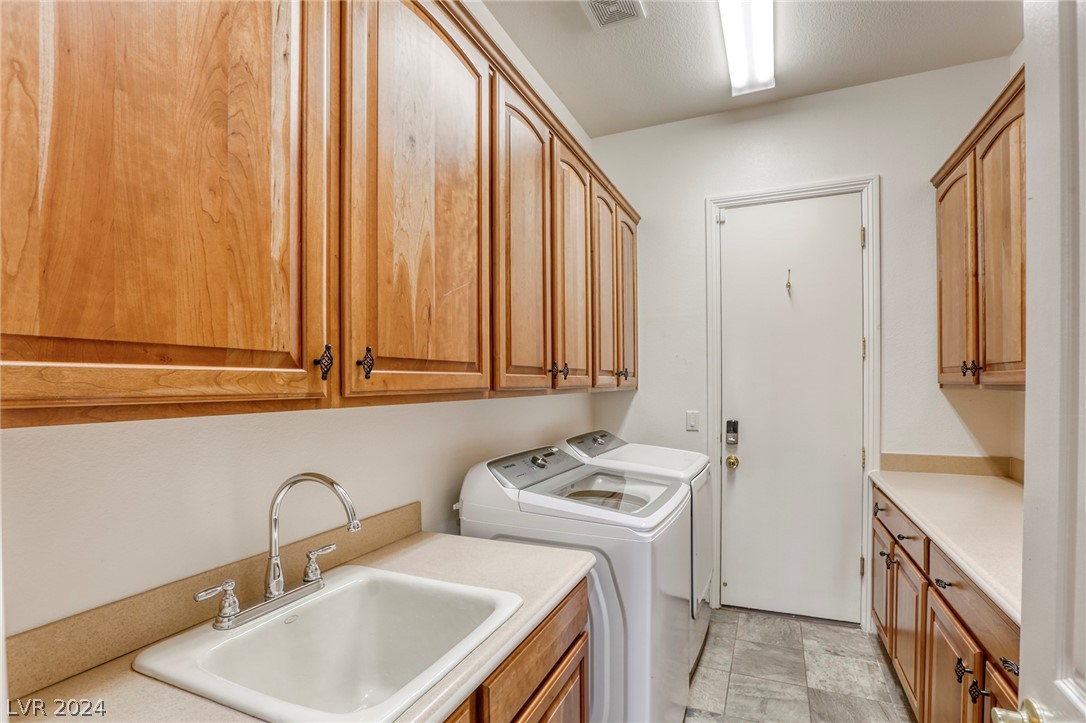
  • Laundry room Cabinets, Gas Dryer Hookup, Main Level, Laundry Room, Sink
  • Flooring Carpet, Tile
  • APPLIANCES Built-In Electric Oven, Double Oven, Dryer, Dishwasher, Gas Cooktop, Disposal, Gas Water Heater, Instant Hot Water, Microwave, Refrigerator, Tankless Water Heater, Washer
  • other interior Features Bedroom on Main Level, Ceiling Fan(s), Intercom, Primary Downstairs, Window Treatments

Area & Lot

  • Status Sold
  • Date Sold July 22, 2024
  • Living Area3,217 Sq.Ft.
  • Total Area3,217 Sq.Ft.
  • Lot Area9,148 Sq.Ft.
  • MLS® ID2566424
  • TypeResidential
  • YEAR BUILT2002
  • NeighborhoodSummerlin South
  • Architecture StylesOne Story
  • View DescriptionGolf Course, Mountain(s)
  • Elementary SchoolAbston, Sandra B,Abston, Sandra B
  • Middle SchoolFertitta Frank & Victoria
  • High SchoolDurango

Exterior

  • STORIES1
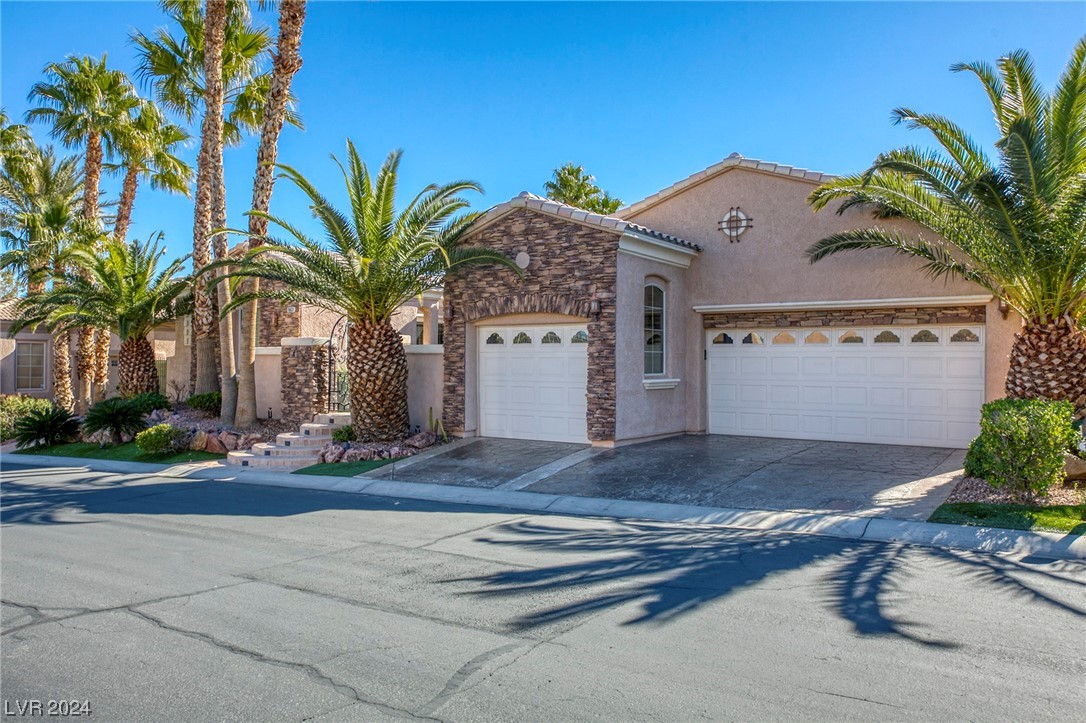
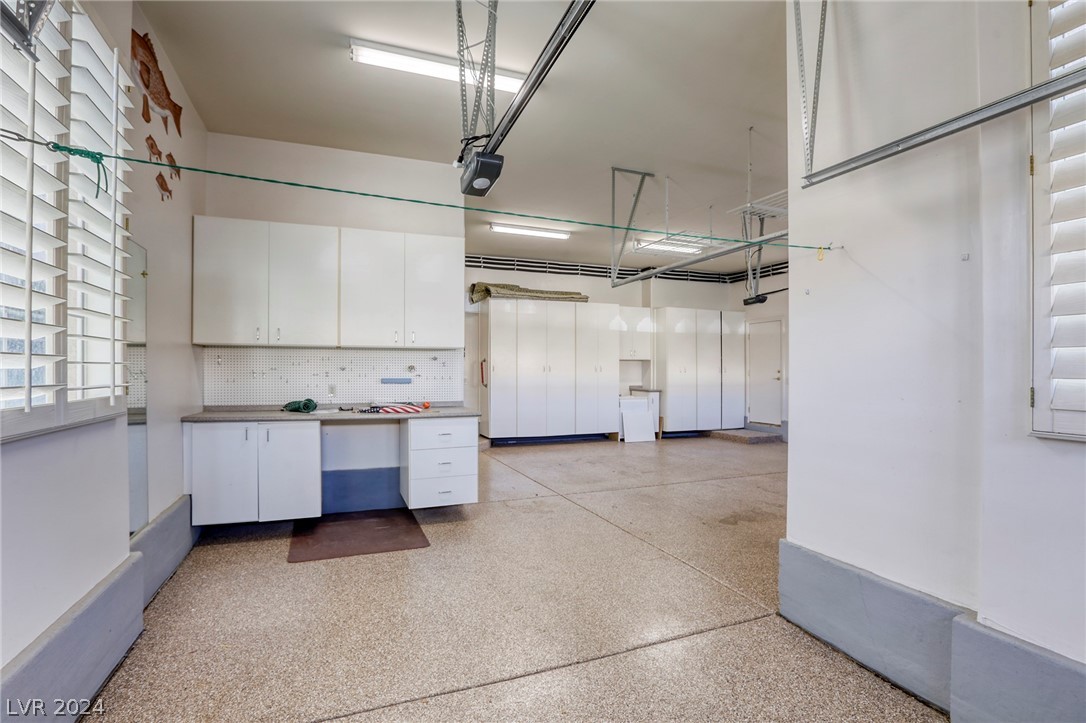
  • Garage Space3.0
  • water SourcePublic
  • utilitiesCable Available, Underground Utilities
  • PoolAssociation, Community
  • roofTile
  • lot featuresDrip Irrigation/Bubblers, Desert Landscaping, Landscaped, No Rear Neighbors, On Golf Course, Rocks, Sprinklers Timer, 1/4 Acre
  • parkingAttached, Exterior Access Door, Garage, Garage Door Opener, Inside Entrance, Shelves, Storage
  • HEAT TYPECentral, Gas, Multiple Heating Units
  • AIR CONDITIONINGCentral Air, Electric, 2 Units
  • sewerPublic Sewer
  • HOA AmenitiesClubhouse, Dog Park, Fitness Center, Golf Course, Gated, Indoor Pool, Pickleball, Pool, Recreation Room, Guard, Spa/Hot Tub, Tennis Court(s)
  • security FeaturesSecurity System Owned, Controlled Access, Gated Community
  • other exterior FeaturesBarbecue, Burglar Bar, Courtyard, Patio, Private Yard, Storm/Security Shutters, Sprinkler/Irrigation, Water Feature

Financial

  • Sales Price$1,425,000
  • Real Estate Tax $5,757/yr
View Virtual Tour

Summerlin South

Explore
Image Form

Follow Me on Instagram
